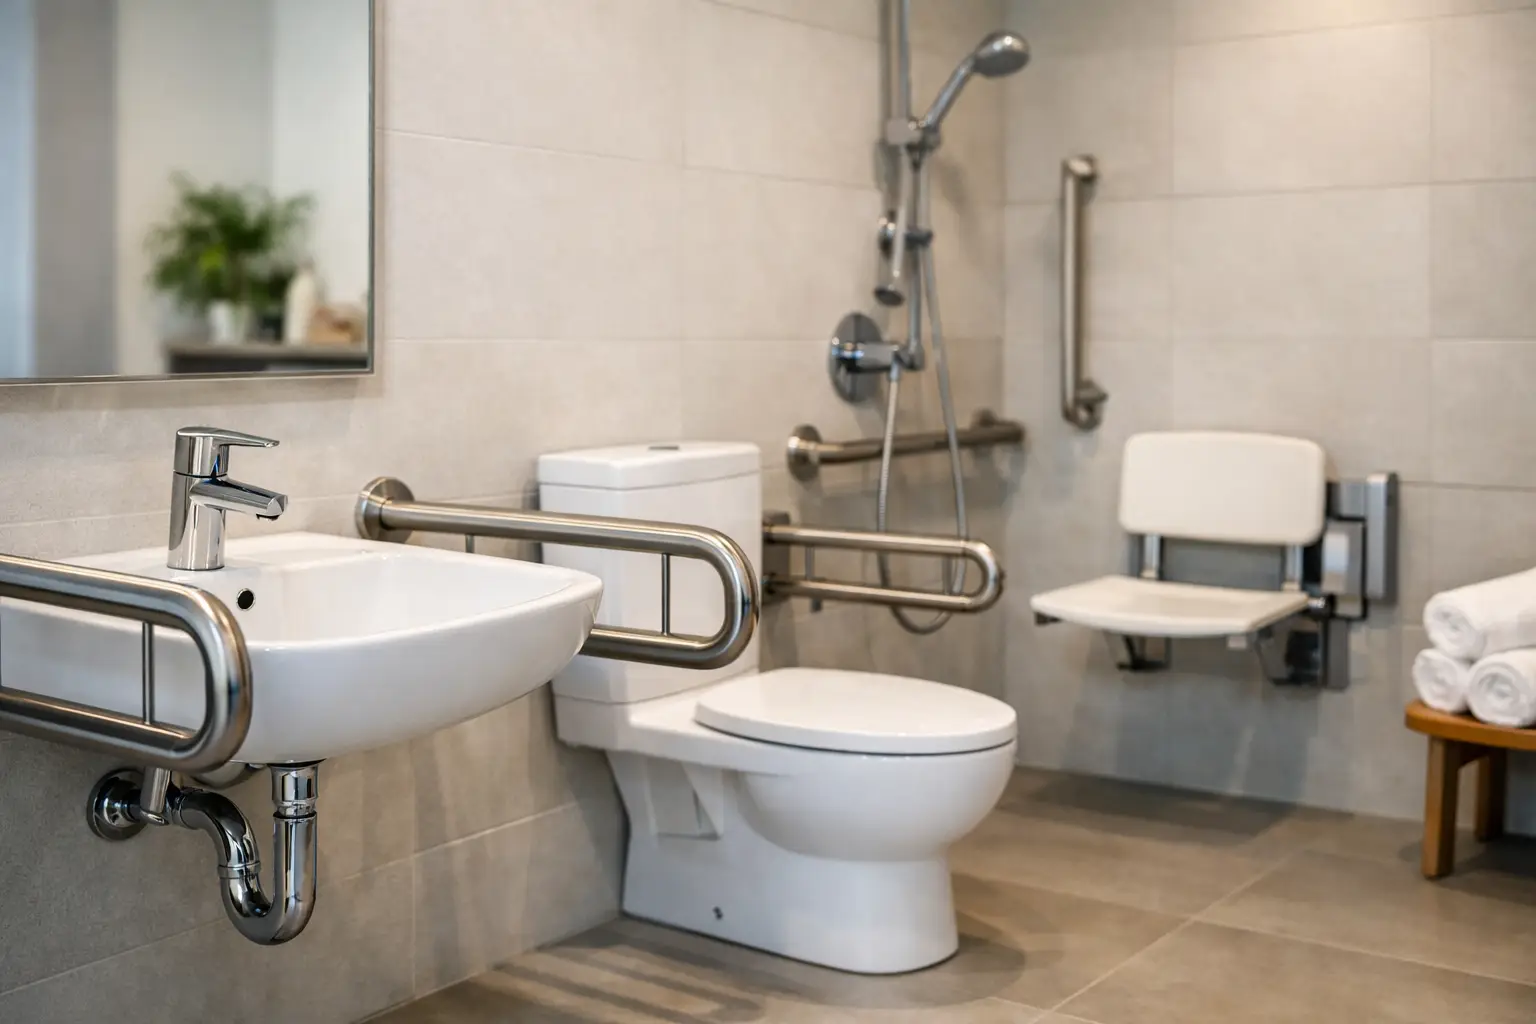
A bathroom usually becomes “too hard to use” long before a family says it out loud. It might start with a high tub wall, a narrow doorway, a slippery floor, or a vanity that no longer works for everyone in the house. If you are asking how to design accessible bathroom spaces, the best time to think about it is before a small inconvenience becomes a daily safety issue.
Good accessibility design is not about making a bathroom look clinical. It is about creating a space that feels comfortable, works for real life, and supports independence without giving up style. For many homeowners in the Richmond area, that means planning a remodel that solves today’s problems while also preparing the home for the years ahead.
How to design accessible bathroom layouts that work
The layout is where accessibility starts. Features like grab bars and handheld showerheads matter, but they only help so much if the room itself is tight, awkward, or difficult to move through.
An accessible bathroom should make movement feel natural. That often means wider clearances, enough turning space, and a layout that reduces the need to twist, step over obstacles, or squeeze between fixtures. In smaller bathrooms, this can require more creativity than homeowners expect. Sometimes the right answer is reworking fixture placement. In other cases, it may mean expanding the footprint or borrowing space from an adjacent closet or hallway.
This is one of the biggest trade-offs in accessibility remodeling. Homeowners often want every comfort feature in one room, but square footage limits what can be done well. A well-planned accessible bathroom is usually better than an overcrowded one with too many competing elements.
Doorways deserve close attention too. A standard bathroom door may be one of the first barriers people notice when mobility changes. Widening the opening can make a major difference for walkers, wheelchairs, or simply easier day-to-day use. Pocket doors can help in some layouts, although they are not always the best fit if wall space is needed for plumbing or support framing. A swinging door with the right width may be the more durable solution depending on the room.
Floor safety matters more than most finishes
Homeowners often focus on tile color, vanity style, and lighting first. Those choices matter, but flooring plays a much bigger role in accessibility than many people realize.
Slippery surfaces create risk in the one room where water is expected every day. Choosing a slip-resistant floor is one of the smartest decisions in an accessible bathroom remodel. Textured tile, smaller tile with more grout lines, and materials selected specifically for wet areas can all improve traction.
The transition between the bathroom and adjacent flooring matters too. Even a small height difference can become a tripping hazard. The goal is a smooth path in and out of the room, especially for anyone using a mobility aid.
Comfort matters as well. Cold, hard surfaces can be tough on joints and feet. Some homeowners choose radiant floor heating because it improves comfort without affecting accessibility. It is not essential in every project, but it can make the room much more pleasant to use, especially in winter.
The shower is usually the biggest decision
For many families, the tub-shower combo is the first thing that no longer works. Stepping over a tub wall can become difficult or unsafe, and the risk often increases gradually rather than all at once.
A curbless or low-threshold shower is often the best answer. It creates easier entry, reduces tripping risk, and gives the bathroom a cleaner, more open look. That said, a true curbless shower requires careful planning. Drainage, floor slope, waterproofing, and structural conditions all need to be handled correctly. In some homes, achieving that flush transition is simple. In others, it may require more extensive framing work.
Bench seating can make showering safer and more comfortable, but built-in benches take up room. In a larger bathroom, that is rarely a problem. In a compact hall bath, every inch counts. The right choice depends on who will use the space, how often, and whether flexibility is more important than permanence.
Handheld showerheads are another practical upgrade. They work well for seated users, caregivers, children, and adults who simply want more control. Paired with easy-to-reach controls, they make the shower more usable for a wide range of needs.
Grab bars should look intentional, not added later
Many homeowners still think of grab bars as institutional, but that is outdated thinking. Today, they can be integrated in ways that look polished and purposeful.
Placement is what matters most. Grab bars should support real movement, not just satisfy a checklist. That usually means thoughtful positioning near the shower entry, inside the shower, and around the toilet area. A bar that is slightly off from where support is actually needed is far less useful than homeowners expect.
It is also wise to plan for reinforcement behind the walls, even if all bars are not installed right away. This gives you flexibility later without opening finished walls. It is one of the simplest ways to future-proof a remodel.
The same principle applies to accessories and storage. Towel bars, shelving, and niches should be reachable without excessive bending or stretching. Convenience is part of accessibility.
Toilet and vanity choices affect independence
The toilet area needs more room than many older bathrooms provide. Clearance beside the toilet can be just as important as the fixture itself, especially for anyone transferring from a walker or wheelchair. Comfort-height toilets are often a better choice than standard models because they reduce the effort of sitting and standing.
Vanities also need more planning than homeowners expect. A beautiful cabinet can still be frustrating if the sink is too high, the storage is hard to reach, or knee clearance is needed. Some households prefer an open vanity area for seated use. Others want enclosed storage and only need easier access, improved lighting, and better faucet controls.
This is where a one-size-fits-all approach usually falls short. An accessible bathroom should fit the people using it now while still making sense for the home’s long-term value. That balance matters. The best remodels support daily function without making the room feel over-specialized.
Lighting, controls, and small details make a big difference
Accessibility is often won or lost in the smaller details. A well-designed bathroom is not just easier to move through. It is easier to see, reach, and operate.
Layered lighting helps reduce shadows and improve visibility around the vanity, shower, and toilet areas. Bright overhead lighting alone is rarely enough. Good task lighting at the mirror is especially important for shaving, grooming, medications, and everyday routines.
Switches, outlets, and controls should be placed where they are easy to reach. Lever-style faucet handles are generally easier to use than small knobs. Anti-scald protection is also worth serious consideration, especially in homes with older adults or children.
Mirror height, drawer hardware, robe hook placement, and shower niche location may sound minor on paper. In real life, those choices affect how comfortable the bathroom feels every day. When accessibility is built into the details, the whole room works better.
Style and accessibility can absolutely go together
One concern we hear often is whether an accessible bathroom will look too medical or hurt the overall design of the home. In most cases, the opposite is true. Thoughtful accessibility upgrades often improve the room visually because they create cleaner layouts, better lighting, and more intentional function.
Large-format wall tile, frameless glass, warm finishes, floating vanities, and well-chosen fixtures can all work beautifully in an accessible bathroom. The key is not to treat accessibility as an afterthought. When it is part of the design from the start, the final result feels cohesive.
Budget is always part of the conversation. Some upgrades, like better lighting, slip-resistant flooring, and reinforced walls, are relatively straightforward during a remodel. Others, like layout changes or a curbless shower conversion, can involve more labor and cost. The right investment depends on the home, the family, and whether the goal is immediate need, aging in place, resale appeal, or all three.
For homeowners planning a remodel, the smartest path is to think beyond a single fixture or feature. Accessibility works best when the whole bathroom is considered together – how you enter it, move through it, use it, and maintain it over time. That is where experienced planning makes a real difference.
A well-designed accessible bathroom should feel like a natural part of your home, not a compromise. If the space makes daily routines safer, easier, and less stressful while still looking like a bathroom you are proud of, you are on the right track.