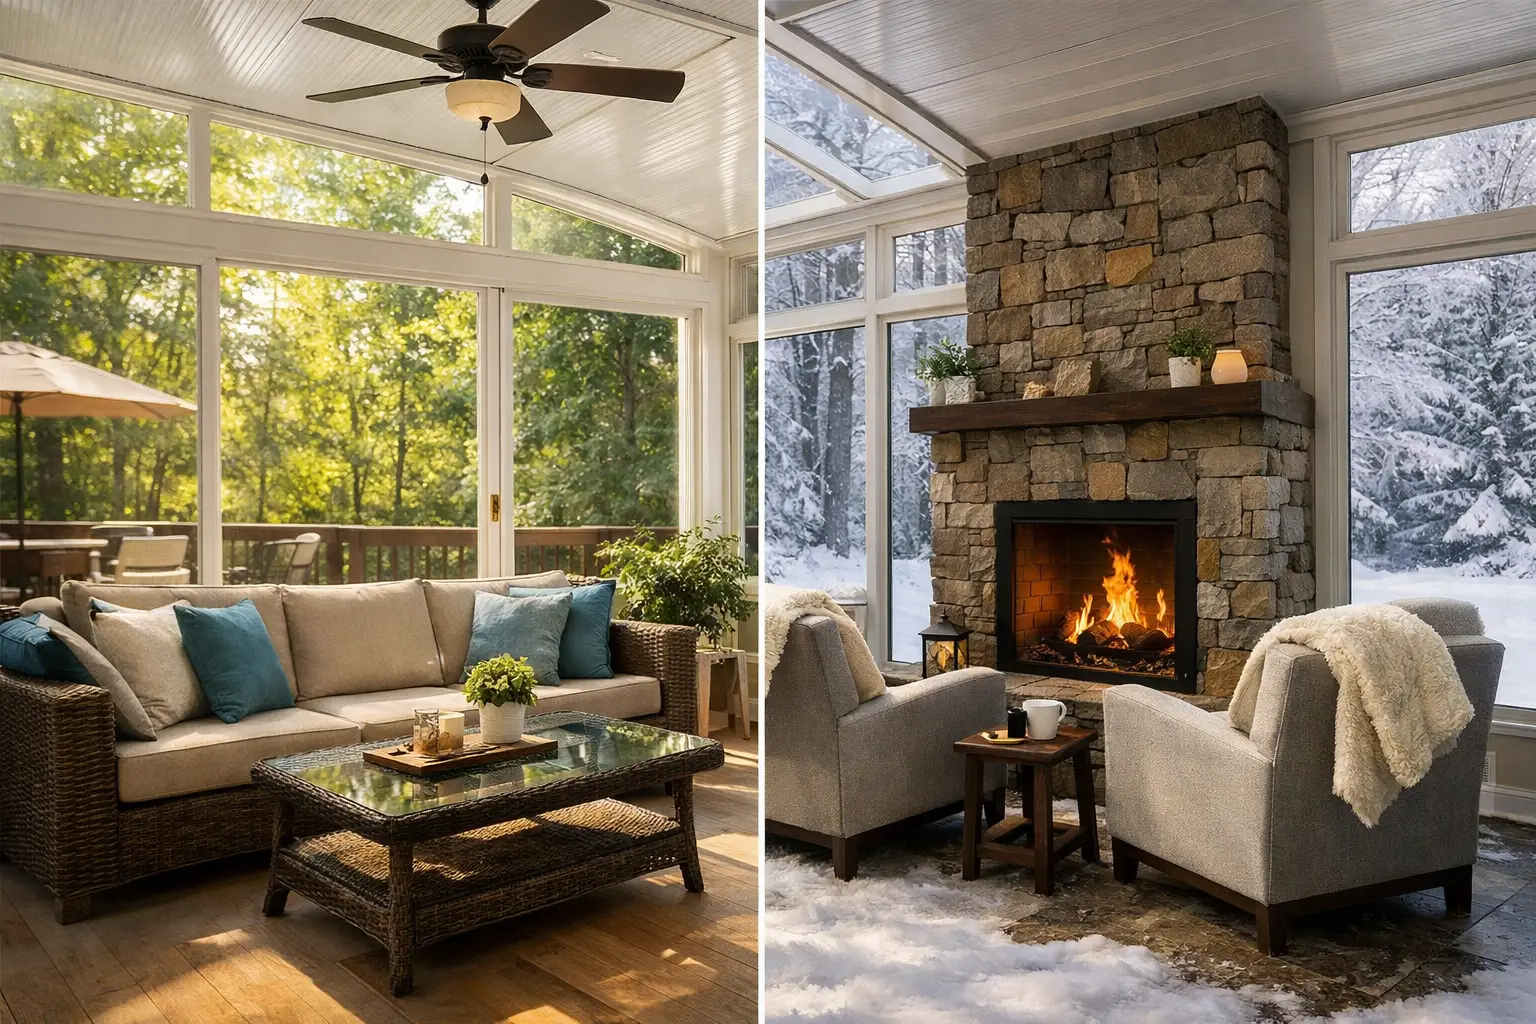
A Richmond sunroom can feel like the best room in the house on a bright spring morning, then become too hot to enjoy by mid-July or too chilly in January. So, can sunrooms stay comfortable year round? Yes, but only when the room is designed or upgraded as a true part of the home rather than treated as a screened porch with windows.
That distinction matters. A beautiful room with abundant glass does not automatically provide year-round comfort. Insulation, window performance, air sealing, heating and cooling, shade, and the way the room connects to the rest of the house all work together. When those details are handled well, a sunroom can be a reliable place for family meals, reading, hobbies, entertaining, or simply enjoying the view in every season.
Can Sunrooms Stay Comfortable Year Round?
The short answer is yes, with the right construction approach. A three-season room is generally intended for mild weather. It may have lightweight framing, limited insulation, single-pane or basic double-pane windows, and no permanent heating or cooling system. It is a valuable space, but it will naturally follow outdoor temperatures more closely.
A four-season sunroom is built to resist those temperature swings. It needs a properly insulated floor, walls, and roof, along with high-quality windows and doors. It also needs a heating and cooling plan that accounts for the amount of glass, the room’s exposure to sun, and Richmond’s humid summers and variable winters.
Homeowners are sometimes told that adding a space heater or portable air conditioner will make any sunroom usable all year. Those tools can help on a mild day, but they cannot correct poor insulation, air leaks, or underperforming windows. In fact, relying on portable equipment in a room with major heat gain or heat loss often means higher utility bills without consistent comfort.
The Building Details That Make the Difference
A comfortable sunroom starts with the building envelope. This is the layer of materials that separates your conditioned indoor space from outdoor weather. If the envelope is weak, the HVAC system has to work harder, and the room can still feel uncomfortable near the glass or floor.
Insulation Is More Than a Wall Detail
The roof is often the largest source of heat gain in summer and heat loss in winter. A sunroom roof needs enough insulation for the design of the room, along with careful attention to ventilation and moisture control. Cathedral ceilings can be attractive, but they leave less space for insulation than a conventional ceiling. That does not make them a bad choice. It simply means the roof assembly needs thoughtful planning.
Floors deserve the same attention. A sunroom over a vented crawlspace, deck-style framing, or an uninsulated slab can feel cold underfoot even when the thermostat says the room is warm. Proper insulation below the floor or at the slab perimeter helps the room feel more balanced from top to bottom.
Windows Should Be Chosen for Comfort, Not Just the View
Glass is what makes a sunroom special, but it is also the area most affected by the weather. Quality insulated glass units with low-emissivity coatings help reduce solar heat gain during summer while holding warmth indoors during winter. The exact glass package should fit the room’s orientation and how much direct sun it receives.
For example, a west-facing wall of glass can receive intense late-afternoon summer sun. A homeowner may love that sunset view, but the room may need stronger solar-control glass, interior shades, exterior shading, or a combination of all three. A north-facing room has a different challenge: less direct heat gain, but potentially a cooler feel during winter.
Frames and installation matter just as much as the glass itself. Even good windows will disappoint if they are poorly flashed, not sealed correctly, or installed in a wall system that allows air and water intrusion.
Air Sealing Protects Comfort and Energy Costs
Small gaps around windows, doors, roof connections, and electrical penetrations add up quickly. They allow conditioned air to escape and humid outdoor air to enter. In Central Virginia, that humidity can make a room feel sticky even when it is technically cool.
Careful air sealing also protects the home from moisture issues that may be hidden behind walls or around trim. This is one reason a sunroom project should be planned as a complete construction project, not just an assembly of windows and finishes.
Heating and Cooling Need to Be Sized for the Room
A sunroom should not automatically be added to an existing HVAC system. The home’s current system may already be sized closely for the original square footage. Adding a glass-heavy room can strain it, leading to uneven temperatures in both the sunroom and the rest of the house.
A qualified contractor and HVAC professional can evaluate the room’s size, insulation levels, window area, orientation, and intended use. From there, homeowners can compare practical options. Extending the existing system may work in some cases, particularly when the system has capacity and ductwork can be installed correctly. In other cases, a dedicated ductless mini-split provides more dependable, room-by-room control.
Mini-splits are popular for sunrooms because they can heat and cool efficiently without extensive new ductwork. They are not always the right visual fit for every homeowner, and placement should be planned carefully. Still, they can be an excellent solution for an addition where independent temperature control is important.
Ceiling fans can improve comfort too, especially in a room with a higher ceiling. They do not replace air conditioning or heating, but they help circulate air and reduce the stagnant feeling that can develop in sunny spaces.
Shade and Orientation Are Part of the Design
Many homeowners focus on interior finishes first, but exterior conditions shape day-to-day comfort. A room facing south or west may need roof overhangs, awnings, shade screens, landscaping, or strategically selected window treatments. These features reduce direct solar exposure before it becomes heat inside the room.
Interior blinds and shades are useful for privacy and glare. However, exterior shade is often more effective at reducing solar heat because it blocks the sun before it passes through the glass. The right combination depends on the architecture of the home, the view you want to preserve, and whether the room gets strongest sun in the morning or afternoon.
There is a trade-off. More glass creates a more open connection to the yard, but it increases the need for high-performance materials and mechanical planning. A skilled design balances natural light with livability instead of treating maximum glass as the default answer.
Upgrading an Existing Sunroom for All-Season Use
If you already have a three-season sunroom, converting it to year-round use may be possible. The scope depends on what is underneath the finishes and whether the foundation, framing, roof, and existing windows can support the upgrade.
Some projects need new insulated windows, better doors, additional wall or roof insulation, air sealing, and a dedicated heating and cooling solution. Others may require more substantial work, such as rebuilding a floor system, correcting drainage, replacing a roof, or upgrading electrical service. A consultation and site evaluation are the best way to understand what the room needs before making decisions based on appearance alone.
This is also the time to consider how the room will serve your household. A sunroom used occasionally for coffee has different requirements than one intended as a home office, playroom, accessible gathering space, or daily family room. The more consistently you plan to use it, the more important it becomes to build for dependable comfort rather than short-term convenience.
Plan for Comfort Before Finishes
Flooring, paint colors, ceiling details, and furniture are the enjoyable final steps. But lasting satisfaction comes from the details behind the walls and above the ceiling. Spending wisely on insulation, glass, air sealing, and properly designed heating and cooling can prevent the common frustration of owning a room that looks finished but only feels good for a few weeks each year.
For homeowners in Richmond, Henrico, Hanover, Mechanicsville, Ashland, and Glen Allen, Old Dominion Innovations approaches sunroom work with the full home in mind. The goal is not simply to add square footage. It is to create a space that fits your routines, protects your investment, and feels like it has always belonged to the house.
A well-planned sunroom should invite you in when the weather is at its most demanding, not send you back inside. Before choosing finishes or setting a project budget, ask how the room will perform on a humid August afternoon and a cold January morning. That answer will guide the decisions that make the space worth using every day.