Blogs

Walk In Shower vs Tub: What Adds More Value?

Walk In Shower vs Tub: What Adds More Value?

A bathroom remodel gets personal fast. One homeowner wants a cleaner, more modern space. Another is thinking about aging in place. Someone else is trying to protect resale value before putting money into a renovation. That is why the walk in shower vs tub decision is rarely just about style. It affects how the room functions every day and how well it serves your household over time.

The right answer depends on who uses the bathroom, how long you plan to stay in the home, and what the rest of the house already offers. In many Richmond-area homes, especially older ones, the smartest choice is not the trendiest one. It is the one that fits your layout, budget, and long-term needs.

Walk in shower vs tub: start with how you live

If the bathroom is used every morning by busy adults, a walk-in shower often makes daily life easier. It is faster to use, easier to step into, and typically gives the room a more open feel. Homeowners who want a modern look also tend to prefer the clean lines and lighter footprint of a shower.

A tub serves a different purpose. It is helpful for families with young children, useful for bathing pets, and still preferred by many buyers in at least one bathroom. For some homeowners, a tub is less about luxury and more about keeping the home practical for a wider range of needs.

That is where remodeling decisions can go wrong. People sometimes focus on what looks best in a showroom and forget how the bathroom actually gets used on a Monday morning. A beautiful feature that does not suit your routine can feel like a costly mistake.

When a walk-in shower makes more sense

A walk-in shower is often the better fit when accessibility, convenience, and a more spacious layout are the priority. In homes with aging adults or anyone with mobility concerns, stepping over a high tub wall can become a real safety issue. A low-threshold or curbless shower can make the room much safer and more comfortable without making it feel clinical.

Showers also tend to work well in smaller bathrooms. Removing a bulky tub can open sightlines and create room for better storage, a larger vanity, or simply easier movement. That matters in many older homes where square footage is limited and every inch counts.

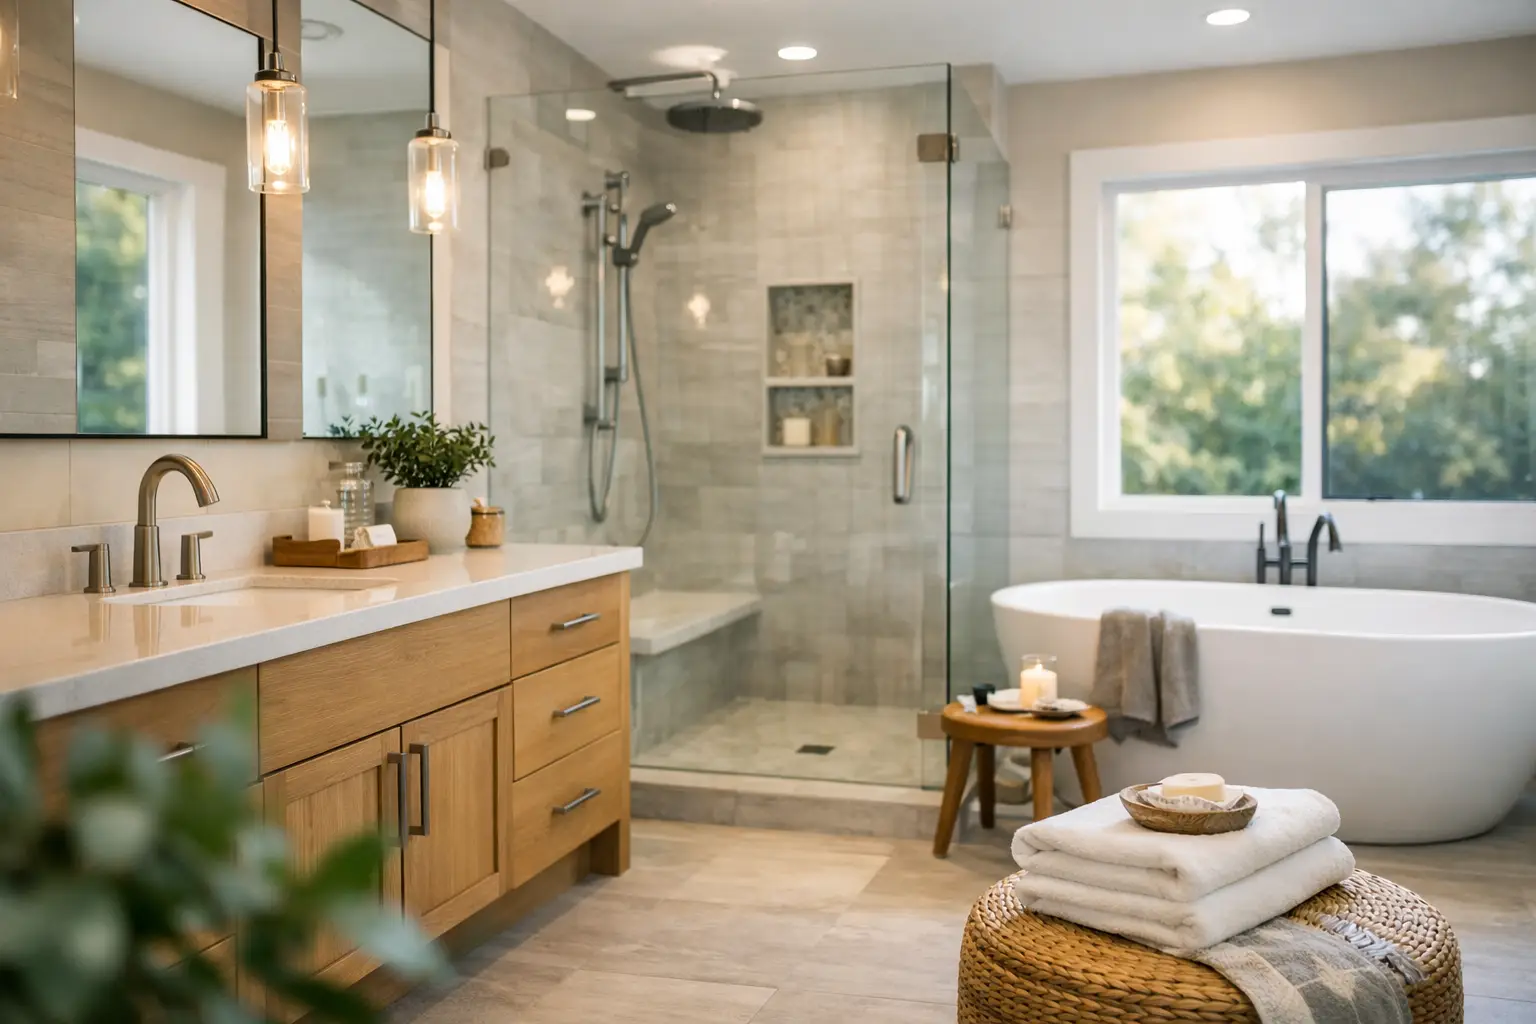
From a style standpoint, showers give you flexibility. Frameless glass, tile surrounds, built-in niches, benches, and upgraded fixtures can make the bathroom feel custom without changing the entire footprint of the room. If your goal is to make the space feel current and polished, a shower usually gets you there faster.

There is also the cleaning factor. While no bathroom fixture is maintenance-free, many homeowners find a well-designed shower easier to keep up than an older tub-shower combo with sliding doors and hard-to-reach corners.

Best-fit homeowners for a walk-in shower

This option usually works best for empty nesters, couples remodeling a primary bath, households planning for long-term accessibility, and anyone trying to make a compact bathroom feel bigger. It is especially appealing when there is already another tub somewhere else in the home.

When keeping or adding a tub is the smarter choice

Tubs still matter, and not just for tradition. If your home has no bathtub at all, removing the only one can limit appeal for future buyers. Families with small children often see a tub as essential, and some buyers will pass on a home that does not have one.

A tub can also make sense in a guest bath or hall bath where flexibility matters more than luxury. In those spaces, a standard tub-shower combination may give the next owner more options and keep the bathroom broadly useful.

There is also a comfort side to this decision. Some homeowners genuinely use a tub to relax, soak sore muscles, or unwind at the end of the day. If that is part of how you live, it should count. A remodel should improve daily life, not remove a feature you actually enjoy.

Best-fit homeowners for a tub

A tub is often the better choice for young families, resale-focused homeowners with only one full bath, and households that want the widest possible functionality in a secondary bathroom. It can also be the right call when the existing layout supports it well and there is no pressing need for accessibility changes.

What about resale value?

This is where the walk in shower vs tub question gets more nuanced. A walk-in shower can absolutely add value, especially in a well-designed primary bathroom. Buyers often see it as updated, attractive, and easier to use. In many cases, replacing an oversized, underused tub in a primary suite with a spacious shower improves the room and the home’s appeal.

But removing the only tub in the house can be a risk. That is especially true in neighborhoods where families are common. Buyers may love the look of the remodel and still hesitate if the home no longer meets practical needs.

The safest resale strategy is usually simple: keep at least one tub somewhere in the home, and make the primary bathroom work for the way adults live now. That balance tends to support both present comfort and future marketability.

For homeowners in the Richmond area, neighborhood expectations matter too. A remodeling decision that makes perfect sense in a forever home may not be the same decision you would make if you expect to sell in a few years. Local housing stock, buyer demographics, and home price point all affect what adds the most value.

Cost depends on more than the fixture

Homeowners often ask whether a shower or tub is cheaper. The honest answer is that it depends on the scope of work.

If you are swapping one fixture for another in the same general footprint, costs may stay fairly controlled. But once you move plumbing, change the layout, upgrade waterproofing, retile the room, or add custom glass, the numbers can shift quickly. A basic tub-shower replacement may cost less than a fully custom walk-in shower, but a standard shower installation may cost less than adding a large soaking tub with tile surrounds and upgraded finishes.

This is why clear planning matters. The fixture itself is only part of the budget. Labor, materials, drainage, waterproofing, and finish choices usually have a bigger effect on the total investment than homeowners expect.

A consultation-led approach helps here. An experienced contractor can tell you whether your preferred option fits the room as it is, or whether hidden changes behind the walls are likely to affect price and timeline.

Safety and accessibility often tip the scale

For many households, this is the deciding factor. A tub can be perfectly functional until it is not. High step-overs, slippery surfaces, and limited balance support become more serious concerns as homeowners age or recover from injury.

A walk-in shower offers more ways to improve safety without sacrificing appearance. Grab bars can be integrated thoughtfully. Benches can be built in. Handheld showerheads can add flexibility. Wider entries and lower thresholds can make a meaningful difference for both independence and peace of mind.

If you are remodeling with long-term livability in mind, a shower often provides the better foundation. That does not mean every accessible bathroom has to look medical or oversized. Good design can make it feel warm, attractive, and comfortable while still meeting practical needs.

The best answer may be different for each bathroom

Not every bathroom in a home needs to solve the same problem. In fact, the most effective remodeling plans often treat each bath according to its purpose.

A primary bathroom may benefit most from a walk-in shower that feels easy, open, and tailored to adult use. A hall bath may still need a tub for kids, guests, or resale flexibility. In larger homes, keeping both can give you the best of both worlds without forcing one fixture to do every job.

That is often the most balanced path. Instead of asking which option is universally better, ask which one makes sense in this bathroom, for this household, at this stage of life.

At Old Dominion Innovations, that is the kind of question worth answering before the first tile is chosen. A good remodel should not just look right on day one. It should keep working for your family for years to come.

If you are weighing a shower against a tub, step back from the trend conversation and think about your real routine, your future plans, and the role that bathroom plays in the home. The smartest upgrade is the one you will still be happy with after the dust settles.

Aging in Place Trends 2026 Homeowners Should Know

Aging in Place Trends 2026 Homeowners Should Know

Most homeowners do not wake up one day and announce they need an accessibility remodel. It usually starts smaller. A parent begins holding the vanity for balance. A steep step at the garage feels less manageable after surgery. A once-comfortable bathroom starts to feel tight, slick, and unpredictable. That is why aging in place trends 2026 are less about medical-looking modifications and more about smart, well-designed updates that help people stay safe, independent, and comfortable in the homes they already love.

For homeowners in Richmond and the surrounding area, that shift matters. Many families are not looking for a full institutional redesign. They want practical improvements that protect daily living, respect the look of the home, and add long-term value. In 2026, the strongest aging-in-place decisions are being driven by planning, not panic.

Aging in Place Trends 2026 Are Moving Beyond Basic Safety

A few years ago, many accessibility projects were reactive. A fall happened, mobility changed, or a hospital discharge created an urgent need. Today, more homeowners are planning earlier and making improvements before those moments arrive. That approach gives families more control over cost, design, and timing.

The biggest change is that homeowners want upgrades that blend in. Grab bars are being selected for finish and placement, not just function. Wider doorways are being incorporated into broader remodeling work. Showers are being built with easier entry, better drainage, and seating that feels intentional rather than clinical. The goal is still safety, but the design language is warmer, cleaner, and more aligned with the rest of the home.

This is especially true for households balancing several needs at once. One spouse may want better accessibility now, while the other is thinking about resale or preserving a polished look. Good aging-in-place remodeling in 2026 has to satisfy both.

Bathrooms Are Still the Center of Aging in Place Trends 2026

If one room continues to lead the conversation, it is the bathroom. That makes sense. Bathrooms combine water, hard surfaces, tight clearances, and daily routines that become more difficult with even mild mobility changes.

Curbless showers are one of the most requested features, and for good reason. They reduce tripping risk, make walker access easier, and create a cleaner transition into the shower space. But they are not always a plug-and-play solution. Proper slope, drainage, waterproofing, and floor height all matter. In some homes, especially older ones, achieving the right layout may require more structural planning than homeowners expect.

Comfort-height toilets remain popular because they improve ease of use without changing the visual character of the room. Wider entries, blocking inside walls for future grab bars, handheld shower fixtures, and built-in benches are also becoming standard requests. Better bathroom lighting is another major trend. As vision changes, shadows become more than an annoyance. They become a safety issue.

What is changing in 2026 is the expectation that all of these features work together. Homeowners are no longer asking for one isolated fix. They are asking for a bathroom that is easier to use from the moment they step in the door.

Style and accessibility are no longer treated as opposites

This is one of the most important shifts. For many homeowners, resistance to accessibility upgrades has never been about whether they help. It has been about how they look. That resistance softens when the end result feels custom, clean, and thoughtfully built.

Warm finishes, tile-forward shower designs, integrated storage, and coordinated hardware are helping accessibility features feel like part of a high-quality remodel instead of an afterthought. A well-designed bathroom can support aging in place while still feeling current and attractive.

Better Traffic Flow Is Becoming a Priority

Aging in place is not just about products. It is about movement through the home. More homeowners are looking at transitions, clearances, and daily pathways rather than focusing only on a single room.

That includes wider hallways where possible, easier access from garage to kitchen, fewer threshold changes, and smarter furniture placement in remodeled spaces. In two-story homes, first-floor living is becoming a more serious planning topic. Sometimes that means converting a study into a bedroom, adding a full bath on the main level, or reworking an addition so essential living can happen without relying on stairs.

These decisions depend heavily on the home itself. Not every house can be transformed in the same way, and not every family needs the same level of change. But the trend is clear. Homeowners are thinking more holistically about how the house supports daily life over the next ten to twenty years.

Lighting, Flooring, and Hardware Are Getting More Attention

Some of the most effective aging-in-place improvements are not the most dramatic ones. They are the details that make a home easier and safer to use every day.

Lighting is a good example. Brighter, more even lighting in bathrooms, hallways, kitchens, and entries helps reduce missteps and eye strain. Layered lighting matters more than a single overhead fixture. Under-cabinet lighting, better vanity lighting, and illuminated pathways can make a noticeable difference.

Flooring is also getting more scrutiny. Slick finishes, abrupt transitions between rooms, and heavily textured surfaces can create problems. Homeowners are increasingly choosing materials that are stable underfoot, easier to maintain, and better suited to walkers or canes if needed later.

Hardware choices are shifting too. Lever-style handles are easier to operate than round knobs. Drawer storage is often more practical than deep lower cabinets. Touchless or easy-grip faucets are gaining interest, especially in kitchens and bathrooms where hand strength can change over time.

None of these choices are flashy on their own. Together, they create a home that feels easier to live in.

Smart Home Features Are Becoming More Practical

Technology is part of aging in place trends 2026, but homeowners are approaching it more selectively than they did a few years ago. The trend is not about adding technology for its own sake. It is about choosing systems that reduce strain and improve peace of mind.

Voice-controlled lighting, video doorbells, smart locks, and programmable thermostats are common examples. Motion-sensor lighting is especially useful in bathrooms, hallways, and nighttime routes. Some homeowners also want remote monitoring features that help adult children check in without feeling intrusive.

That said, smart features only help if they are easy to use and reliable. A complicated system that frustrates the homeowner is not an upgrade. In most cases, the best technology choices are the ones that simplify a routine rather than replacing it completely.

Multi-Generational Planning Is Shaping Remodel Decisions

Another major shift is who the remodel is for. In many homes, aging in place is no longer a solo decision. Families are planning for parents moving in, extended recovery after a medical event, or long-term flexibility for changing household needs.

That is affecting additions, in-law accommodations, bathroom counts, and private entry access. It is also changing how homeowners think about comfort and dignity. A well-planned remodel can make it easier for an aging family member to live safely at home without making the space feel temporary or compromised.

This is where consultation and planning matter most. The right solution for one family may be too much for another, or not enough. A homeowner may benefit from a full bathroom remodel now, while another may be better served by phased improvements over time. The smartest projects balance current needs with what is realistically likely in the near future.

Cost, Timing, and Resale Still Matter

Homeowners are right to ask whether aging-in-place upgrades are worth the investment. The answer depends on the scope of work, the age of the home, and whether the remodel is part of a larger renovation plan.

Some features, like improved bathrooms, better lighting, and more functional layouts, have broad appeal beyond accessibility. Others are more specialized. That does not make them the wrong choice. It simply means the project should be planned with clear priorities.

Budget-conscious homeowners are increasingly choosing phased remodeling. They might start with the bathroom, reinforce walls for future additions, improve lighting, and revisit larger layout changes later. That can be a sensible path when you want to improve safety now without overextending the project.

For homeowners in the Richmond area, it also helps to work with a contractor who understands both accessibility and day-to-day livability. The best results come from practical planning, clear communication, and craftsmanship that does not force you to choose between function and appearance. That is where a full-service remodeling approach, like the kind Old Dominion Innovations provides, can make the process feel more manageable.

The homes people want to stay in are not perfect. They are familiar, meaningful, and worth improving. The best aging-in-place decisions in 2026 reflect that reality. They are not about preparing for the worst. They are about making home work better, longer, for the people who live there now and the life they want to keep living.

How to Renovate Aging in Place at Home

How to Renovate Aging in Place at Home

A single missed step at the front entry or a slick bathroom floor can change how safe a home feels almost overnight. That is why many families start asking how to renovate aging in place before there is a fall, a hospital stay, or a sudden need to rearrange daily life. The best time to plan these upgrades is when you still have choices, time, and room to think clearly about what will make the home safer without making it feel clinical.

For most homeowners, aging in place is not about turning the house into a medical space. It is about keeping the home comfortable, attractive, and practical for the years ahead. Good renovation work supports independence, reduces everyday strain, and helps a house adapt as needs change. The right plan can also protect long-term property value, especially when updates are thoughtfully integrated into the home instead of looking added on as an afterthought.

How to renovate aging in place without overbuilding

One of the biggest mistakes homeowners make is renovating for the most extreme future scenario instead of the needs they can reasonably expect over the next five to ten years. A better approach is to focus first on the spaces that create the most daily risk and the most daily frustration. In most homes, that means the bathroom, the main entry, the kitchen, and the path from room to room.

Start by asking simple questions. Can you enter the home without climbing multiple steps? Is there a full bathroom and bedroom access on the main level? Are doorways wide enough for easier movement if a walker or wheelchair is ever needed? Can lighting be improved so hallways, stairs, and bathrooms are easier to navigate at night?

Aging in place renovation is rarely one-size-fits-all. A healthy 62-year-old homeowner planning ahead may want subtle upgrades that blend into an existing remodel. A family modifying a home for an aging parent may need more immediate accessibility changes. The layout of the house, current mobility needs, and available budget all shape the right plan.

Start with the bathroom

If there is one room where aging in place improvements matter most, it is the bathroom. Slippery surfaces, tight clearances, and tub walls create daily hazards even for people who are still fairly mobile. That makes bathroom remodeling one of the most practical places to invest.

A curbless or low-threshold shower is often one of the most valuable changes. It reduces trip hazards and makes entry easier now, while also preparing the space for future mobility needs. Properly installed grab bars help with stability, but they should be placed where they actually support movement, not just where they look symmetrical. A comfort-height toilet can make standing and sitting easier, and wider clearances around fixtures can make a bathroom feel less cramped and more functional.

Flooring matters just as much as fixtures. Slip-resistant tile can improve safety, but the texture, grout lines, and maintenance requirements should be considered carefully. Some materials offer better traction but are harder to keep clean. Others look polished but become slick when wet. This is where practical product guidance matters.

Lighting is another upgrade homeowners often underestimate. Better vanity lighting, shower lighting, and nighttime illumination can make the room significantly safer. A bathroom does not need a medical look to be more accessible. With the right design choices, it can still feel updated, warm, and polished.

Improve access at the entry and throughout the home

When homeowners think about accessibility, they often focus on interiors first. But getting in and out of the house safely is just as important. That may mean replacing uneven exterior steps, adding a rail where none exists, improving walkway lighting, or building a safer transition from driveway to door.

In some homes, a ramp may be the right solution. In others, grading, railings, or a redesigned porch entry can create easier access without changing the appearance of the home too dramatically. The best option depends on the lot, elevation, and whether the need is current or future-oriented.

Inside the home, pay attention to thresholds, hallway widths, and flooring transitions. Small lips between rooms may not seem like much until they become a tripping point. Carpet can feel softer underfoot, but it may also create drag for walkers or make wheelchair use more difficult. Hard-surface flooring can improve maneuverability, though it needs to be chosen with slip resistance and comfort in mind.

If the home has multiple levels, the staircase deserves special attention. Better railings on both sides, improved lighting, and more visible tread edges can help right away. For some households, creating first-floor living access is the smarter investment than trying to make upper floors work indefinitely.

The kitchen should reduce strain, not create it

Aging in place kitchens work best when they reduce bending, reaching, and unnecessary movement. That does not always require a full gut renovation. Sometimes the most useful changes are targeted ones, such as improving task lighting, swapping hard-to-use hardware, or adjusting storage so everyday items are easier to reach.

For larger remodels, think about workflow. A microwave placed too high becomes a safety issue. Deep base cabinets may look clean but can force awkward bending. Drawer storage often works better than fixed shelves because it brings contents outward instead of making the user reach inward. Lever-style faucets are easier on hands than tighter knobs, and varied counter heights can make prep work more comfortable.

Appliance selection also matters. Side-opening wall ovens, induction cooktops, and refrigerators with more accessible shelf layouts can improve usability. But every upgrade comes with trade-offs. Some specialty products cost more upfront, and not every homeowner needs every feature. The goal is not to check every box. It is to choose changes that genuinely improve daily life.

Plan for comfort, visibility, and ease of use

Many of the best aging in place improvements are not dramatic. They are the details that make the home easier to live in every day. Better lighting throughout the house is one of the simplest examples. Layered lighting in hallways, kitchens, stairways, and bedrooms can reduce falls and eye strain while making the home feel more welcoming.

Door hardware, faucet controls, and light switches should also be considered. Lever handles are easier to use than round knobs. Rocker switches can be simpler to operate than small toggle switches. Smart controls for lighting, locks, and thermostats can add convenience, though they should be chosen carefully. Technology is helpful only if it is reliable and easy to use.

Another overlooked issue is seating and transition space. A bench near an entry, a place to sit in the shower, or a little more open room beside the bed can make movement safer and less tiring. These changes may sound minor, but they often improve confidence at home more than homeowners expect.

Budgeting for aging in place renovations

When families research how to renovate aging in place, cost is usually one of the first concerns. The good news is that not every home needs a major overhaul. Some households benefit most from phased improvements, starting with the highest-risk areas and building from there.

A bathroom remodel, safer entry improvements, and targeted interior accessibility changes can often do more for long-term livability than spending heavily on cosmetic updates alone. It is also worth thinking about renovation costs in context. A well-planned accessibility improvement may help a homeowner stay in the home longer, avoid repeated temporary fixes, and reduce the chance of injury-related expenses.

That said, budget decisions should be grounded in the home itself. There is no reason to overinvest in specialized features that are unlikely to be used. A good contractor helps you separate what is essential, what is smart to prepare for, and what may be unnecessary right now.

Work with a contractor who understands real-life use

Aging in place projects ask for more than basic construction skill. They require thoughtful planning, careful product selection, and an understanding of how people actually move through a home. The details matter. Grab bar placement, shower entry width, slope, clearances, and fixture locations all affect whether the renovation truly works.

This is also the kind of project where communication matters as much as craftsmanship. Homeowners need to understand the options, the trade-offs, and the sequence of work. If you are living in the home during construction, the process should be managed with respect for your routine, safety, and comfort.

For homeowners in the Richmond area, Old Dominion Innovations approaches these projects with that practical mindset. The goal is not to push unnecessary work. It is to help families make informed decisions that improve safety, comfort, and long-term usability while still delivering a finished space that feels like home.

The best aging in place renovation does not announce itself every time you walk into the room. It simply makes daily life easier, safer, and more comfortable in ways you notice most when you need them.

11 Accessible Home Modification Examples

11 Accessible Home Modification Examples

A single step at the front door can be a daily frustration. A narrow bathroom doorway can turn a routine task into a risk. For many Richmond-area homeowners, looking at accessible home modification examples is not about making a house feel clinical. It is about making everyday life safer, easier, and more comfortable without giving up the look and value of the home.

The right accessibility upgrade depends on who uses the space, how long the need will last, and how much renovation makes sense for the home itself. Some changes are straightforward. Others work best when they are planned as part of a larger remodel so the finished result feels intentional, not patched together.

What accessible home modification examples actually solve

Good accessibility work starts with real obstacles inside and outside the home. Sometimes the issue is mobility after surgery. Sometimes it is aging in place. Sometimes a family is planning ahead for a parent moving in, or for a long-term condition that makes stairs, slippery floors, and tight clearances harder to manage.

That is why the best accessible upgrades are not one-size-fits-all. A homeowner using a walker has different needs than someone using a wheelchair. A first-floor powder room may need different changes than a primary bathroom that gets used every day. In many homes, the smartest plan is to remove the biggest pain points first, then build toward a more complete solution over time.

Accessible home modification examples for safer entry and movement

The first barrier is often getting in and out of the house. A well-built ramp is one of the most recognizable upgrades, but it is not always the right answer. If the home has enough space, a gently sloped walkway may look better and feel more natural than a long ramp with rails. In other cases, a small platform lift makes more sense, especially when lot constraints or porch height make a ramp too large.

Widening exterior and interior doorways is another common improvement. Even a few extra inches can make a major difference for wheelchair access, walkers, and moving through the home without scraping hands or bumping frames. Pocket doors can also help in tight spaces, though they are not ideal in every wall and may require more structural planning than homeowners expect.

Thresholds deserve attention too. Raised transitions between rooms, entries, and showers are easy to overlook until they become a tripping point. Lower-profile thresholds and smoother flooring transitions help reduce that risk while making movement through the home feel easier overall.

Stair safety can be improved in several ways. Sometimes that means adding sturdy handrails on both sides. Sometimes it means better lighting and more visible stair edges. For homes where stairs have become a daily obstacle, a stair lift may be the practical answer. If the long-term goal is full main-level living, though, investing in a first-floor bedroom suite or bathroom addition may be the better use of the budget.

Bathroom upgrades that make the biggest difference

Bathrooms are where accessibility changes often matter most. They are also where careful planning matters most, because water, tight clearances, and slippery surfaces create real safety concerns.

A curbless shower is one of the most effective upgrades. It removes the step-over edge, reduces trip hazards, and can provide easier access for someone using a mobility aid. When it is done well, it also looks clean and modern. The trade-off is that proper drainage and floor slope are critical. This is not a shortcut project if you want it to perform well and avoid water problems later.

Grab bars are another strong example, and they do not have to make a bathroom look institutional. When they are selected to match the fixtures and installed in the right places, they can blend in while providing real support at the toilet, shower, and tub. Planning blocking behind the walls is especially useful during a remodel because it gives flexibility for secure placement.

Comfort-height toilets can make transfers easier for many users. So can vanities with knee clearance underneath, especially if seated use is part of the plan. Here again, it depends on the household. A floating vanity may improve accessibility, but storage needs still matter. A family bathroom has to work for everyone using it.

Slip-resistant flooring is another upgrade that pays off every day. Textured tile, better drainage, and improved lighting can all reduce the chance of falls. In older bathrooms, even small changes like repositioning a shower control so it can be reached before stepping into the spray can improve comfort and safety.

Kitchen modifications that support independence

A kitchen can be functional and still be frustrating if the layout forces too much reaching, bending, or maneuvering. The best accessible kitchen updates support independence without making the room feel specialized.

Wider pathways between cabinets and islands are a good starting point. If turning radius is tight, it may make sense to rethink the entire layout rather than trying to force accessibility into a cramped footprint. Lower countertops or sections with varied heights can also help, especially for seated prep work.

Cabinet accessories often make a bigger difference than homeowners expect. Pull-out shelves, full-extension drawers, lazy Susans, and easy-reach storage reduce strain and make the kitchen more usable for all ages. D-shaped hardware is generally easier to grip than small knobs, and touch or lever-style faucets can be more comfortable for hands with limited strength.

Appliance choices matter too. A wall oven at the right height can be safer than bending to a range oven. A side-opening oven door may improve access in some cases. Microwave placement should be considered carefully, since over-the-range units are often a poor fit for accessibility. The right answer depends on cooking habits, available space, and who uses the kitchen most.

Flooring, lighting, and smart details throughout the home

Not every accessibility upgrade requires a major remodel. Some of the most effective changes happen in the background, spread throughout the house.

Flooring is a big one. Thick transitions, loose rugs, and slick finishes can all create problems. Smooth, stable surfaces with minimal height changes between rooms are easier to navigate and easier to maintain. That does not mean every home needs hard surfaces everywhere. It means materials should be chosen with traction, durability, and movement in mind.

Lighting is another area that improves both safety and comfort. Hallways, staircases, bathrooms, and entryways often need more light than older homes provide. Layered lighting, motion-activated fixtures, and well-placed switches can make a space easier to use without calling attention to the upgrade.

Lever door handles, rocker light switches, and smart-home controls are simple examples that can make daily tasks easier. These are often ideal add-ons during a larger renovation because the labor overlaps with other work. On their own, they may seem minor. Together, they create a home that feels noticeably easier to live in.

How to choose the right modifications for your home

The best place to start is with daily routines, not product lists. Where does movement slow down? Where is there a real fall risk? Which room causes the most stress right now? Those answers usually point to the first project.

It also helps to separate short-term needs from long-term plans. If recovery from surgery is the issue, temporary or modest upgrades may be enough. If the goal is aging in place for the next ten or fifteen years, it makes more sense to think bigger and avoid redoing the same space twice.

Budget matters, but so does timing. In many cases, combining accessibility work with a bathroom remodel, addition, or larger renovation is more cost-effective than tackling the same space in pieces. A consultation-led contractor can help homeowners weigh those options, especially when structural changes, plumbing, electrical work, and finish choices all need to come together. That hands-on planning is one reason many local homeowners turn to Old Dominion Innovations when they want improvements that feel polished, practical, and built to last.

Accessible design should support independence without making a home feel like it was stripped of personality. The right changes blend into daily life, protect your investment, and give everyone in the household more confidence moving through the space.

Accessible Bathroom Design Guide for Homes

Accessible Bathroom Design Guide for Homes

A bathroom can become the hardest room in the house overnight. One surgery, one fall, or simply the normal changes that come with age can turn a familiar space into a daily source of stress. That is why an accessible bathroom design guide is not just about code details or product choices. It is about making one of the most used rooms in your home safer, easier, and more comfortable without making it feel institutional.

For many homeowners in Richmond and the surrounding area, the goal is not to create a medical-looking bathroom. It is to build a space that works well now and still works years from now. Good accessibility design protects independence, reduces risk, and can add long-term value to the home. The right plan balances safety, appearance, budget, and how your household actually lives.

What an accessible bathroom design guide should solve

A well-designed accessible bathroom starts with real-life movement. Can someone enter easily, turn around comfortably, and reach the essentials without strain? Can they use the shower, toilet, and vanity with stable footing and enough support? These are the questions that matter most.

Accessibility looks different from one household to the next. A homeowner planning ahead for aging in place may want subtle upgrades that blend into a stylish remodel. A family caring for a parent with mobility limitations may need more immediate changes, including transfer-friendly shower access, stronger support features, and more clearance around fixtures. The best results come from matching the layout to the person, not forcing the person to adapt to the room.

Start with layout and clear floor space

Most bathroom problems begin with space planning. Even attractive bathrooms can be difficult to use if the doorway is tight, the vanity blocks circulation, or the toilet area feels cramped. An accessible layout creates enough room to move safely, especially for anyone using a walker or wheelchair.

Door width is often the first issue. A wider opening can make a major difference, and in some homes a pocket door or an outswing door helps free up needed interior space. Inside the room, clear floor area around the toilet, shower, and sink matters more than decorative extras. If the existing bathroom is very small, a full reconfiguration may be smarter than trying to force accessibility upgrades into the current footprint.

This is also where trade-offs show up. Keeping a large soaking tub may sound appealing, but if it compromises safe access to the shower or limits turning space, it may no longer be the best use of the room. In many homes, replacing an underused tub with a well-designed walk-in shower creates a bathroom that is both more practical and more comfortable.

Shower design matters more than almost anything else

If there is one part of an accessible bathroom that deserves careful attention, it is the shower. Stepping over a tub wall or a raised shower curb is one of the most common safety concerns in older bathrooms. A curbless or low-threshold shower can reduce that risk and make daily use much easier.

A larger shower footprint gives more flexibility for seated bathing, caregiver assistance, or simply easier movement. Built-in benches are helpful for many homeowners, but they need to be placed thoughtfully so they support comfort without limiting usable space. A handheld showerhead on a slide bar adds flexibility for different users and makes cleaning easier too.

Tile selection matters here. Smooth, glossy finishes may look sharp in a showroom, but they can become slippery fast. Slip-resistant flooring with proper drainage is the better choice. The shower should also be designed to contain water effectively. Accessibility should not create new maintenance problems, so slope, waterproofing, and drain placement need to be done right.

Grab bars should be planned, not added as an afterthought

Grab bars are one of the most effective safety features in any bathroom, but placement is everything. A poorly located grab bar does not offer much help when someone actually needs support. Installed correctly, they provide confidence near the toilet, at the shower entrance, and inside the bathing area.

Many homeowners still picture grab bars as clunky medical equipment. That is no longer the case. There are attractive finishes and styles that coordinate with faucets, shower trim, and overall design. The key is making sure blocking is installed where needed so bars are anchored securely. This is not the place for shortcuts.

Even if a household does not need grab bars immediately, planning for them during a remodel is a smart move. Reinforcing walls behind tile while the room is open is far easier and more affordable than trying to retrofit support later.

Toilets, vanities, and sinks need the right height and reach

Fixture height has a direct effect on comfort and safety. A comfort-height toilet is easier for many adults to use, especially those with knee, hip, or balance challenges. That said, what works best can depend on the user. A one-size-fits-all answer does not always apply, particularly in homes with both children and older adults.

Vanities also need careful thought. A beautiful cabinet is not very useful if it crowds the room or forces awkward reaching. In some accessible bathrooms, open knee space below the sink is important. In others, standard cabinetry can still work if the user is ambulatory and simply needs easier access around the vanity area. Lever-style faucets are usually easier to operate than small knobs, and they are a simple upgrade with everyday benefits.

Mirror placement, outlet location, and storage height matter more than many people expect. If daily items are stored too high or too low, the room becomes harder to use even if the major fixtures are well chosen. Accessibility often comes down to these practical details.

Flooring and lighting affect safety every day

Bathrooms are naturally wet spaces, so flooring should provide traction without becoming difficult to clean. Textured tile is often a solid choice, but the right material depends on the room, the user, and the maintenance expectations of the household. Small tile can offer more grout lines for grip, though it can also mean more upkeep. Larger tile may create a cleaner look, but the finish must still support slip resistance.

Lighting is just as important. Shadows, glare, and dim corners can make a bathroom much harder to navigate. Layered lighting around the vanity, ceiling, and shower area creates better visibility. Night lighting can also help reduce risk during overnight trips to the bathroom. This is especially helpful in homes where aging in place is part of the long-term plan.

Ventilation, storage, and comfort should not be overlooked

A truly accessible bathroom should not stop at mobility. Comfort, air quality, and organization all affect how usable the space feels. Good ventilation helps control moisture and reduces the chance of slippery surfaces, mildew, and long-term damage. That protects both the user and the investment in the remodel.

Storage should be easy to reach without climbing, bending, or stretching too far. Drawers can be more practical than deep cabinets. Shower niches, accessible shelving, and towel storage placed near where items are actually used can make a daily routine much easier.

Temperature comfort matters too. Heated floors, better insulation, and a well-placed exhaust fan can improve the experience, particularly for older adults who are more sensitive to cold. These are not always essential features, but they can be worthwhile depending on the goals of the project.

Budget decisions should focus on long-term value

Not every accessible bathroom remodel needs a full gut renovation. Sometimes a homeowner only needs targeted improvements such as grab bars, a better toilet height, upgraded lighting, or a safer shower entry. In other cases, piecemeal fixes can add up without truly solving the layout issues, making a more complete remodel the better value.

This is where honest planning matters. A good contractor should help homeowners distinguish between must-haves and nice-to-haves. Structural changes, waterproofing, and quality installation should come before luxury finishes. There is no benefit in saving money on the hidden parts of the project if it leads to safety issues or premature repairs.

For Richmond-area homeowners, local experience matters as well. Older homes often bring quirks in framing, plumbing, and room dimensions. Those details affect what is possible and what changes will deliver the best result. A hands-on remodeling team can help you make decisions that fit both your home and your budget without losing sight of the reason for the project.

Using this accessible bathroom design guide in a real remodel

The most useful accessible bathroom design guide is the one that leads to better everyday living. That means thinking beyond trends and asking practical questions early. Who will use the space now? Who may need it in five or ten years? What features improve safety immediately, and what upgrades prepare the home for future needs?

At Old Dominion Innovations, we see the best bathroom remodels come from thoughtful conversations before construction starts. Homeowners want a space that looks polished, functions well, and supports the people living in it. That is exactly the right goal.

If you are planning a bathroom remodel, focus on choices that make daily life easier without sacrificing quality or appearance. A well-designed accessible bathroom should feel like it belongs in your home, support your routines, and give you one less thing to worry about each day.

10 Bathroom Remodel Trends 2026 Homeowners Want

10 Bathroom Remodel Trends 2026 Homeowners Want

A bathroom that looked current ten years ago can feel tired fast, especially when it no longer works for how your household actually lives. The most useful bathroom remodel trends 2026 are not just about a new look. They are about better storage, easier cleaning, safer layouts, and smarter material choices that hold up to daily use.

For homeowners around Richmond, that matters. A bathroom remodel is one of those projects where style gets the attention, but function decides whether you still love the space two years later. The strongest trends for 2026 reflect that shift. People still want a polished finish, but they are asking sharper questions about durability, maintenance, comfort, and long-term value.

Bathroom remodel trends 2026 are getting more practical

The biggest change is not one single color or fixture. It is the mindset behind the remodel. Homeowners are moving away from bathrooms designed only for resale photos and toward spaces that work better every morning and every night.

That means fewer flashy choices made for novelty alone. Instead, 2026 is leaning toward layouts with more breathing room, materials that feel elevated without being fragile, and features that support a wider range of needs. If children, guests, or aging family members use the space, those decisions become even more important.

1. Warm, quieter finishes are replacing stark white rooms

Bright white bathrooms are not disappearing, but they are losing ground to warmer palettes. Soft taupe, creamy off-white, muted clay, warm gray, and natural wood tones are showing up more often because they make bathrooms feel calmer and less clinical.

This does not mean every bathroom is turning dark or rustic. In many homes, the best result is balance. A light vanity paired with warmer tile, brushed metal fixtures, and softer paint colors can make the room feel current without chasing a short-lived trend. If your goal is long-term appeal, warm neutrals are usually a safer bet than highly specific colors that may date quickly.

2. Walk-in showers keep growing, but size is not the only goal

Large walk-in showers continue to lead bathroom remodel trends 2026, especially in primary baths. What is changing is the reason homeowners want them. It is less about showing off a big glass enclosure and more about comfort, accessibility, and easier use.

Curbless or low-threshold entries are getting more attention because they improve convenience today and can support aging in place later. Built-in benches, recessed niches, and handheld showerheads are also becoming standard requests rather than upgrades people consider optional.

There is a trade-off, though. A larger shower can require giving up floor space, linen storage, or even the tub. In some homes that is absolutely the right move. In others, especially where resale matters and there is only one tub in the house, keeping at least one bathing option can still be the better call.

3. Natural-looking materials are in, but easy maintenance still wins

Homeowners like the look of stone, wood grain, and handmade texture, but many do not want the upkeep that comes with delicate materials. That is why porcelain tile that resembles marble, limestone, slate, or wood is staying popular. It offers the visual warmth people want with less worry about staining and wear.

This is one of the smartest shifts in remodeling right now. A bathroom should not become a room that adds maintenance to your week. In busy households, practical materials often outperform premium natural finishes that require more sealing, more caution, and more ongoing attention.

The best remodels usually blend appearance and performance. A vanity can bring in natural character, while tile and countertops handle moisture and cleaning more reliably.

4. Better storage is becoming a design priority

One of the most frustrating things about older bathrooms is that they were often built with very little usable storage. Remodels in 2026 are correcting that with smarter vanity configurations, deeper drawers, recessed medicine cabinets, linen towers, and built-in shower niches.

This is a trend with real daily impact. Good storage keeps counters clear, helps the room feel cleaner, and makes a bathroom easier for multiple people to share. It also reduces the need for freestanding shelving or furniture that can make a smaller room feel cramped.

Storage planning should happen early, not after fixtures are selected. If you know where towels, toiletries, hair tools, cleaning supplies, and backup paper goods will go, the entire remodel gets more intentional.

5. Layered lighting is replacing one-fixture bathrooms

Lighting has become a much bigger part of bathroom design, and for good reason. One overhead light rarely does the job well. It can make grooming harder, create shadows at the mirror, and leave the room feeling flat.

In 2026, more homeowners are choosing layered lighting with a mix of overhead illumination, vanity lighting, and accent lighting in niches or under floating vanities. The goal is not to make the bathroom feel dramatic for its own sake. It is to make the space more usable at different times of day.

Dimmer controls are also gaining traction because they give the room flexibility. Bright light is useful in the morning, but softer light feels better late at night. Small upgrades like this can make a bathroom feel noticeably more comfortable without requiring major square footage changes.

6. Accessibility features are becoming part of mainstream design

This is one of the most important shifts in bathroom remodel trends 2026. Accessibility is no longer treated as a separate category of design. More homeowners are choosing comfort-height toilets, wider entries, grab bar blocking behind walls, slip-resistant flooring, and low-threshold showers as part of a well-planned remodel.

That does not mean the bathroom has to look institutional. In fact, the opposite is true. Many accessibility-focused features now blend cleanly into modern design, which makes them easier to include before they become urgent.

For families caring for older relatives, or simply planning to stay in their homes longer, this is a practical investment. It can improve safety immediately while preserving independence down the road.

7. Statement details are getting more selective

Bathrooms are still getting personality, but in a more controlled way. Instead of stacking bold tile, dramatic wallpaper, oversized mirrors, and trendy fixtures all in one room, homeowners are being more selective.

A standout vanity color, a textured shower wall, or a distinctive light fixture can be enough. The advantage is that the room feels finished and custom without becoming visually busy. It also helps the design age better.

If you like trend-forward details, this is a good place to be careful. Smaller visual statements are easier to update later than expensive permanent choices with very specific patterns or colors.

8. Mixed metals are acceptable, but they need a plan

The old expectation that every metal finish must match exactly has loosened up. In 2026, it is common to see combinations like matte black with brushed nickel, or warm brass with polished chrome accents.

That said, mixed metals only work when they feel intentional. If every fixture comes from a different visual family, the room can start to look pieced together rather than designed. A good rule is to choose one dominant finish and use a second as an accent. That creates contrast without confusion.

This is especially helpful in remodels where some existing elements stay in place. You may not need to replace everything to make the room feel updated.

9. Floating vanities and open sightlines are popular in smaller baths

Not every homeowner is expanding square footage. Many are trying to make an existing bathroom feel larger and less crowded. Floating vanities help with that because they open up floor visibility and give the room a lighter look.

They are especially effective in smaller bathrooms and powder rooms, where every visual inch matters. Paired with large-format tile and a glass shower enclosure, they can make a compact space feel more open.

The trade-off is storage. Some floating vanities offer less capacity than full built-in cabinetry, so the choice depends on how much closed storage your household needs. A design can look clean and modern, but it still has to support daily routines.

10. Budget-conscious remodeling is shaping smarter choices

One of the most realistic trends for 2026 is that homeowners are paying closer attention to where money goes. That does not mean settling for less. It means prioritizing the parts of the remodel that most affect performance, appearance, and value.

In many projects, that means investing in tile work, waterproofing, layout improvements, quality cabinetry, and fixtures that are used every day. It may also mean scaling back on features that add cost but not much practical benefit.

This is where an experienced contractor matters. Good planning can help you tell the difference between a worthwhile upgrade and one that simply sounds impressive. Old Dominion Innovations works with homeowners across the Richmond area on exactly these kinds of decisions, helping balance visual goals with budget, durability, and day-to-day use.

What homeowners should take from bathroom remodel trends 2026

The best trends are the ones that still make sense after the initial excitement wears off. A beautiful bathroom should also be comfortable at 6 a.m., easy to clean on a Saturday, and safe for everyone who uses it.

If you are thinking about a remodel, start by looking at what frustrates you now. Poor storage, awkward layout, hard-to-clean finishes, bad lighting, and limited accessibility usually matter more than whatever color is popular this year. When the design solves those problems well, the style tends to follow naturally.

A bathroom remodel should feel like an improvement in daily life, not just a nice photo. That is the kind of trend that lasts.

Home Renovation Planning Guide for Richmond

Home Renovation Planning Guide for Richmond

A renovation usually feels exciting right up until the moment you realize how many decisions are tied together. Move one wall, and now lighting, flooring, permits, and the family schedule all change with it. That is exactly why a solid home renovation planning guide matters before any demolition starts.

For homeowners in Richmond, Henrico, Hanover, Mechanicsville, Ashland, and Glen Allen, good planning is not about slowing the project down. It is about protecting your budget, your timeline, and your peace of mind. The best remodels are rarely the ones that start fastest. They are the ones that start with clear priorities and realistic expectations.

What a home renovation planning guide should help you decide first

Before you choose tile, paint colors, or fixtures, you need to answer a simpler question: what is this renovation supposed to do for your home? Some projects are about daily function. Others are about safety, added space, resale value, or making an older home work better for the way your family lives now.

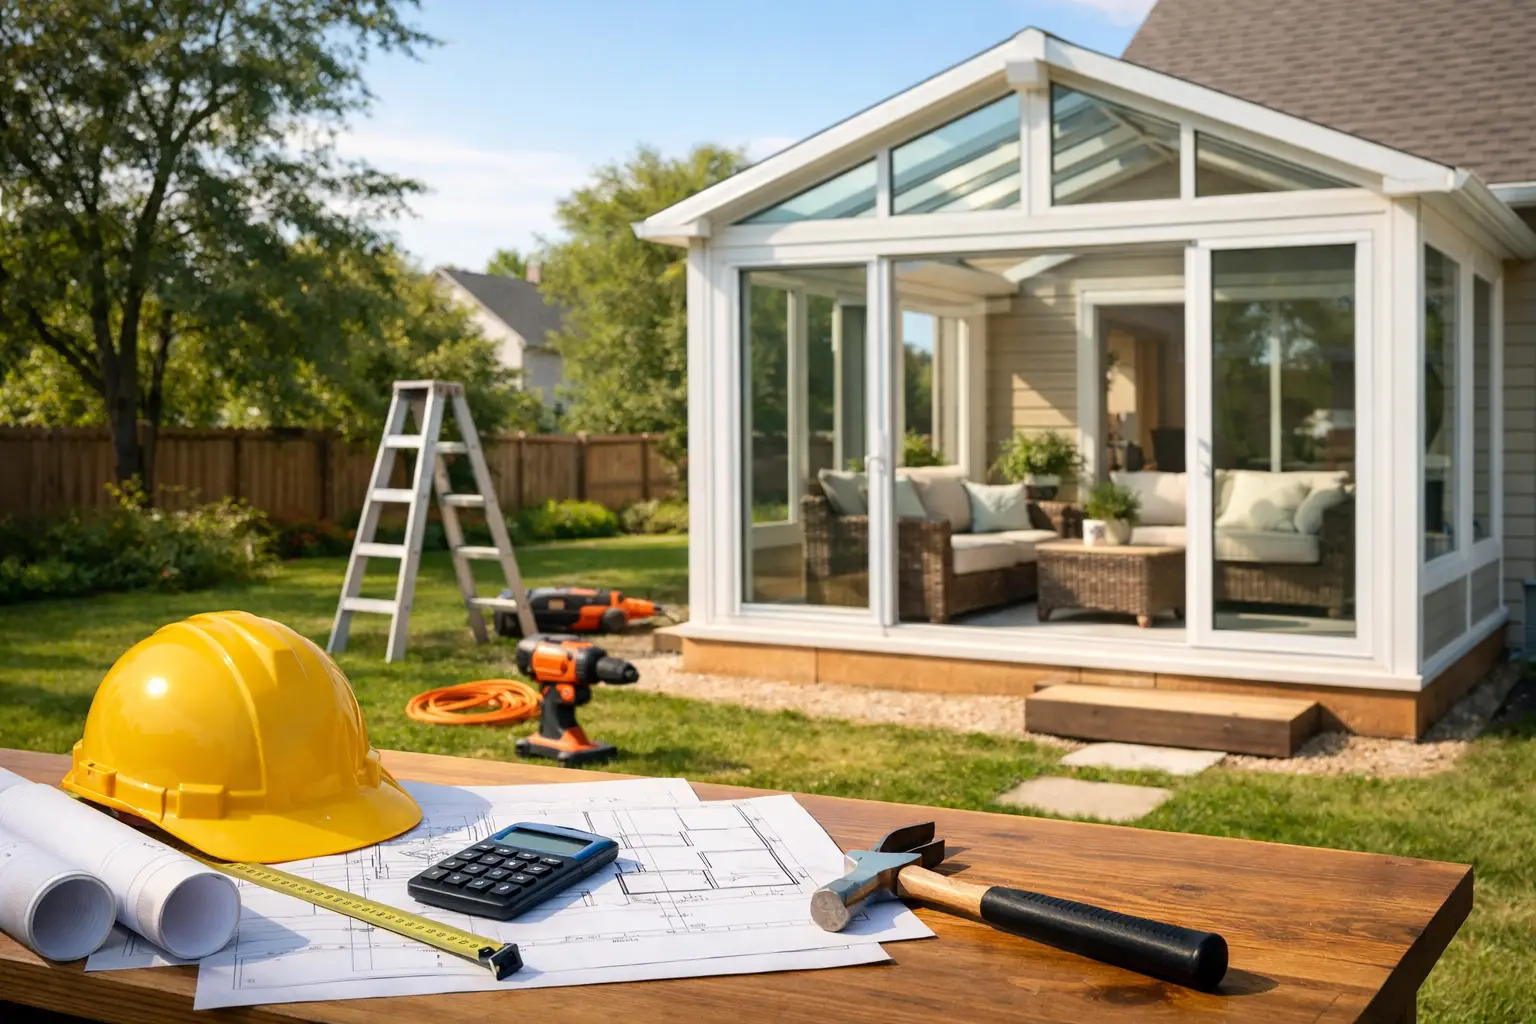
That distinction matters because not every upgrade delivers the same return in real life. A beautiful bathroom remodel can make mornings easier and improve value. A sunroom or addition can change how much usable space you have. An accessibility upgrade may be less about style and more about helping a family member stay safe and independent at home. The right plan starts with the purpose, not just the finishes.

If you try to solve every problem at once, the project can become larger and more expensive than it needs to be. It helps to separate must-haves from nice-to-haves early. If your deck has safety issues, that comes before decorative extras. If your bathroom layout is cramped, solving the layout may matter more than choosing premium materials in every category.

Start with the spaces that affect daily life most

Homeowners often ask whether they should renovate the kitchen, bathroom, deck, sunroom, or another area first. The honest answer is that it depends on how your household uses the home.

If a bathroom no longer functions well, that tends to create daily frustration quickly. If outdoor living is central to how your family relaxes or entertains, a deck renovation may have a bigger impact than an interior cosmetic update. If you have an aging parent moving in, accessibility changes may deserve immediate attention even if another room is more visibly outdated.

A practical way to decide is to look at three things together: how often the space is used, whether it creates safety or function problems, and whether delaying the work could increase future costs. Water damage, aging materials, and structural wear usually get more expensive when ignored.

Budget for the full project, not just the visible finishes

One of the most common planning mistakes is building a budget around surface selections alone. Cabinets, tile, flooring, and fixtures are important, but they are only part of the cost. Labor, demolition, disposal, framing, electrical, plumbing, permits, and repairs behind the walls can all affect the final number.

Older homes across the Richmond area can come with surprises. Once work begins, a contractor may uncover outdated wiring, moisture damage, or framing issues that were not obvious at the start. That does not mean the project was planned poorly. It means the budget needs room for conditions that are common in real homes.

A good rule is to create a working budget and then leave space for contingency funds. The exact percentage depends on the age and condition of the house and the complexity of the work. Cosmetic updates in a newer space may carry less risk. Full bathroom remodels, additions, and projects involving structural or mechanical changes usually need more flexibility.

This is also where trade-offs matter. If your budget has limits, spend first on layout, quality installation, moisture protection, and long-term performance. Decorative upgrades can often be adjusted without hurting the success of the project.

Plan around how construction will affect your household

A renovation is not only a construction job. It is also a temporary change to how you live at home.

If the only full bathroom is being remodeled, where will everyone get ready in the morning? If a deck is being rebuilt, how does that affect pets, children, or your normal path in and out of the house? If you are adding space or renovating multiple rooms, think through noise, dust, work hours, storage, and access.

This part of planning is often underestimated. A beautiful end result does not erase a miserable process. Homeowners are usually much more comfortable during renovation when the expectations are discussed early and the contractor respects the fact that this is your home, not just a jobsite.

If someone in the household works from home, has mobility challenges, or follows a tight school and activity schedule, those details should be part of project conversations from the beginning. They can influence sequencing, staging, and even which room makes sense to renovate first.

The right scope keeps a renovation on track

There is a difference between a well-scoped project and a vague idea that keeps changing. The more clearly the scope is defined before work starts, the fewer surprises you are likely to face later.

That means deciding what is included and what is not. Are you renovating only the shower area, or the full bathroom? Is the deck project strictly repair and resurfacing, or a redesign with stairs, railings, lighting, and expanded footprint? Is the addition intended to match the existing home closely, or are you comfortable with more custom structural changes?

Changes during construction are sometimes unavoidable, but frequent scope shifts can affect cost and schedule quickly. They can also create frustration because every new decision has a chain reaction. Better planning does not eliminate every adjustment, but it reduces the expensive ones.

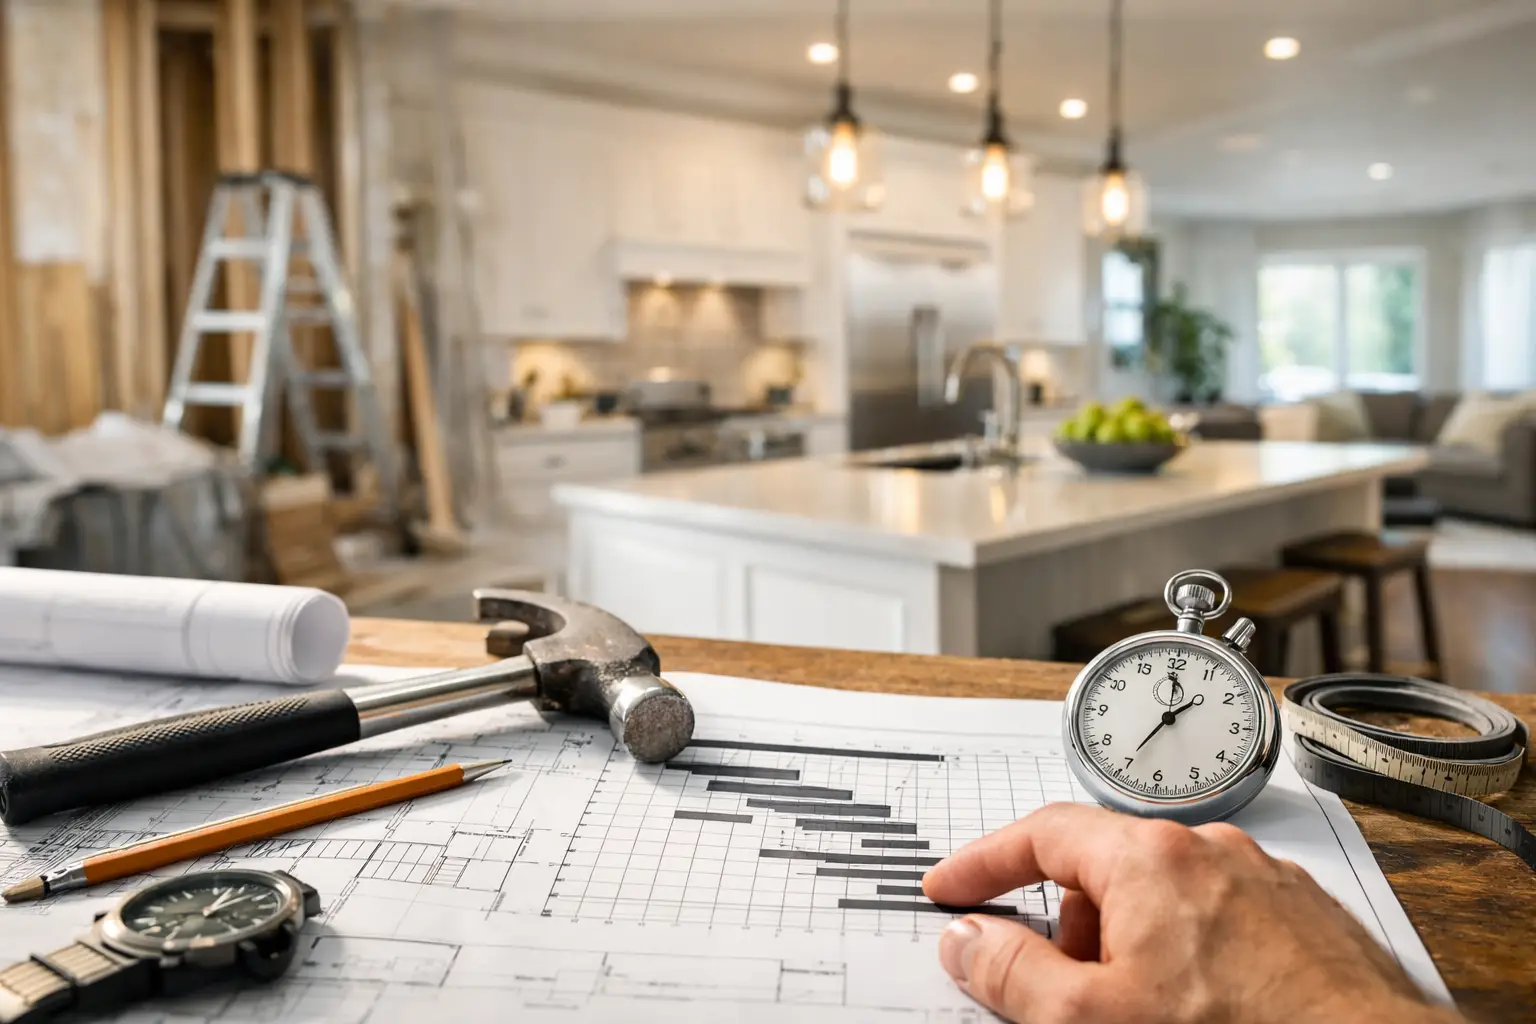
A home renovation planning guide should include timing, not just design

Many homeowners think about the timeline only in terms of when they want the finished room. A better approach is to think backward from that goal.

If you want a new deck ready for spring gatherings or a bathroom completed before holiday guests arrive, planning should begin well ahead of the desired completion date. Design decisions, material ordering, permitting, and contractor scheduling all take time. Custom items can add more lead time than expected.

Season can matter too, but not always in the way homeowners assume. Exterior work is more weather-sensitive, while interior projects may be more flexible. Still, contractor availability, product lead times, and permit schedules can shape the calendar as much as temperature does.

The most realistic timelines account for both active construction time and pre-construction planning. Rushing the front end often creates delays later.

Choose a contractor who helps you think, not just sell

A reliable contractor should do more than price the job. They should help you pressure-test the plan.

That means asking smart questions about how the space is used, where the budget needs protection, what hidden conditions may affect the work, and whether your priorities align with the proposed scope. Homeowners benefit most from a consultation process that feels practical and honest, especially on projects where function and safety matter as much as appearance.

This is particularly true for accessibility upgrades, additions, and custom renovation work. The best plan is not always the biggest one. Sometimes a simpler solution delivers better long-term usability and less disruption. A hands-on contractor will tell you that when it is true.

For many Richmond-area homeowners, that level of guidance is what makes a one-stop-shop remodeling partner valuable. Old Dominion Innovations, for example, focuses on helping homeowners balance craftsmanship, budget, livability, and project coordination from start to finish.

Questions to settle before final approvals

Before you move forward, make sure you can answer a few practical questions with confidence. What problem is this project solving first? What is the spending limit, including contingency room? Which materials or features matter most, and where are you willing to be flexible? How will the work affect everyday life during construction? And just as important, who is managing communication, scheduling, and next-step decisions if conditions change?

When those answers are clear, the entire renovation process becomes easier to manage. You are less likely to make rushed decisions, less likely to overspend on the wrong things, and more likely to end up with a space that works well long after the project is complete.

The smartest renovation plans are not the most complicated ones. They are the ones built around real needs, honest budgets, and a contractor who treats your home with the care it deserves.

Deck Repair vs Replacement: What Makes Sense?

Deck Repair vs Replacement: What Makes Sense?

A deck rarely fails all at once. More often, homeowners first notice a soft board near the stairs, a railing that moves more than it should, or fasteners working loose after another stretch of Virginia heat and rain. That is usually when the real question starts: deck repair vs replacement. The right answer depends on safety, cost, age, and how you want to use the space in the years ahead.

If your deck is part of how your family relaxes, entertains, or moves in and out of the house every day, this decision is about more than appearance. It is about protecting your investment and making sure the structure is safe and worth putting money into.

Deck repair vs replacement starts with structure

Cosmetic wear and structural failure are not the same thing. A weathered deck surface can often be repaired. A deck with hidden rot in major framing components may be a very different story.

Repairs usually make sense when the underlying frame is still sound. That might include replacing a handful of cracked or rotted deck boards, securing loose railings, reinforcing a few stair components, swapping out damaged balusters, or correcting isolated areas of surface deterioration. If the ledger board connection is solid, the joists are in good shape, and the posts and footings are doing their job, targeted repairs can extend the deck’s life without the cost of a full rebuild.

Replacement becomes more likely when the problems go deeper than the surface. If rot has spread into joists, beams, posts, or attachment points at the house, patching one area may only delay a larger failure. The same is true if the deck has widespread movement, major settling, outdated construction methods, or multiple safety issues showing up at once.

That is why a visual walkthrough alone does not always tell the full story. A deck can look decent from the yard and still have hidden weaknesses underneath.

When deck repair is usually the better choice

A repair-first approach is often the smart move when the deck is relatively young, the frame is still solid, and the damage is limited to specific areas. For many Richmond-area homeowners, that means correcting wear from moisture exposure, sun damage, and normal use without tearing out a structure that still has years left in it.

For example, if only the top deck boards are splitting and the framing below is dry and stable, resurfacing or board replacement may be all you need. If the stairs are aging faster than the main platform, those can sometimes be rebuilt independently. If railings are no longer secure but the deck frame remains structurally sound, a railing upgrade can improve safety and appearance without requiring full replacement.

Repairs also make sense when your current deck layout still works for your household. If you are happy with the size, location, and general design, investing in strategic fixes can be a practical way to maintain function while controlling costs.

The key is honesty about the scope. Good repair work solves the problem. Temporary patching over widespread deterioration usually costs more in the long run.

Signs your deck may be repairable

There are a few common indicators that a deck can likely be repaired rather than rebuilt. Damage is limited to a small percentage of boards. Railings feel loose but posts remain solid. Stairs show wear in isolated spots. Surface cracks, popped fasteners, or localized rot appear in areas with repeated water exposure, but the main framing is still intact.

Even then, repairs should be based on inspection, not guesswork. What matters is whether the structure beneath the visible damage is still dependable.

When replacement is the safer investment

There comes a point where repair stops being cost-conscious and starts becoming repetitive. If you are replacing board after board, correcting one structural issue only to uncover another, or dealing with an older deck that was not built to current standards, replacement often provides better value.

Age is part of the equation, but not the only factor. Some decks reach the replacement stage because they were built with materials that have simply run their course. Others need replacement because of long-term moisture damage, poor drainage, improper flashing, undersized framing, or years of deferred maintenance.

A full replacement may also make sense when the deck no longer fits how you live. Maybe the layout is too small for entertaining. Maybe the stairs are awkward. Maybe railings are outdated and you want something safer for children or older family members. Maybe you want lower-maintenance materials instead of continuing to repair aging wood every few seasons.

In those cases, replacement is not just about fixing problems. It is a chance to improve usability, safety, and appearance in one coordinated project.

Red flags that point toward replacement

If you notice widespread rot, soft or spongy framing, leaning or shifting, unstable rail posts, significant movement when walking across the deck, or major deterioration where the deck attaches to the home, replacement deserves serious consideration. The same goes for decks with multiple past repairs that still do not feel solid.

A contractor should also look closely at the footings, support posts, beam spans, hardware corrosion, and overall code compliance. Safety has to lead the decision.

Cost is important, but so is timing

Homeowners naturally start with budget, and that is reasonable. Repairs usually cost less upfront than replacement. But upfront cost is not the same as long-term value.

If a repair buys you many more years from a fundamentally sound deck, that is money well spent. If the repair only postpones replacement for a short time, it may not be the better financial decision. Paying for recurring fixes can add up quickly, especially when the deck has layered issues.

Replacement generally costs more at the beginning, but it can reduce maintenance demands, resolve safety concerns more completely, and give you a fresh structure designed for current needs. If you plan to stay in your home for years, the longer view matters.

For homeowners in the Richmond area, weather should be part of the timing conversation too. Heat, humidity, rain, and seasonal temperature swings all take a toll on outdoor structures. Waiting too long on a compromised deck can allow damage to spread, especially if water is already getting into key framing components.

Materials can change the equation

Sometimes the decision is not simply repair or replace. It is whether the deck you have should be repaired in wood or rebuilt with materials that require less upkeep.

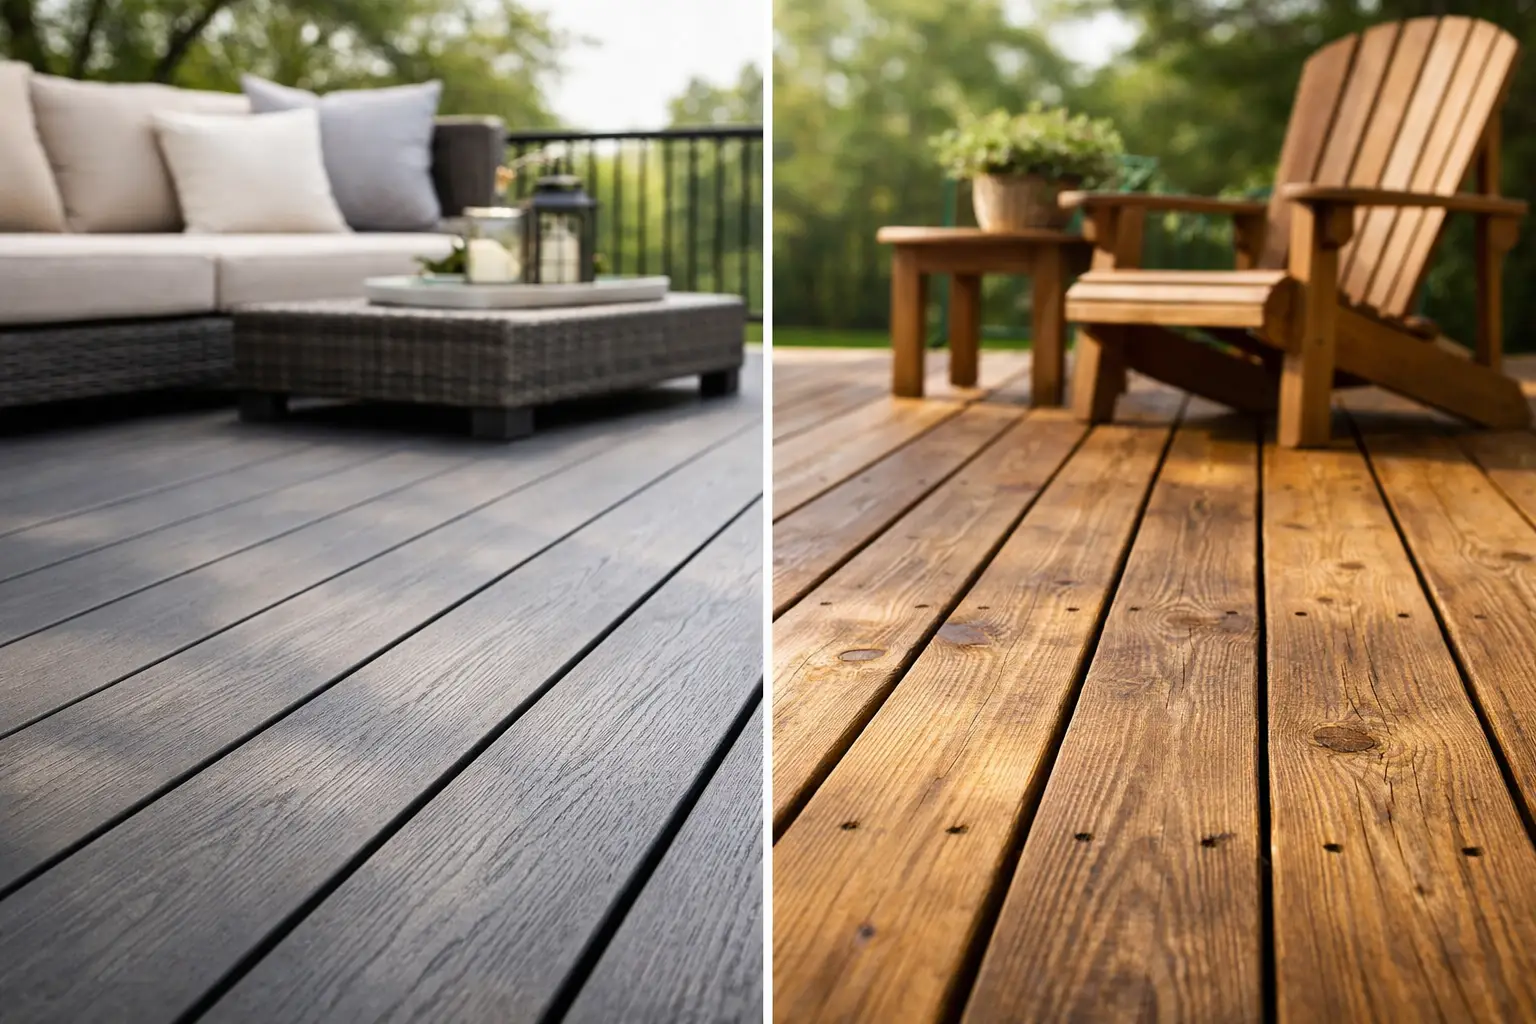
If your existing deck is wood and you are tired of sanding, staining, and dealing with repeated board deterioration, replacement may open the door to a lower-maintenance upgrade. Composite decking and modern railing systems can reduce ongoing maintenance while improving appearance and durability.

That said, not every homeowner wants or needs a full material change. If the deck has a solid frame and you are comfortable with the maintenance routine, repairing wood components may still be the best fit. The right choice depends on how long you plan to stay in the home, how much upkeep you want to handle, and what kind of return you expect from the project.

Function matters as much as condition

One of the most overlooked parts of deck repair vs replacement is how the space actually serves your household. A deck can be structurally repairable and still not be worth preserving in its current form.

If you have outgrown the layout, need safer stairs, want better flow to the yard, or are thinking about accessibility for aging family members, replacement can solve more than deterioration. It can turn an underperforming outdoor area into a more useful extension of the home.

This is where a consultation-led approach helps. Instead of focusing only on what is damaged, it helps to ask what you want the deck to do next. Quiet family dinners, larger gatherings, safer access, and easier maintenance all influence the right path forward.

How to make the right call

The best decision usually comes from balancing four things: structural condition, total repair scope, budget, and long-term plans for the home. If the deck is fundamentally sound and the issues are isolated, repair is often the practical answer. If safety concerns are widespread or the deck no longer makes sense for your needs, replacement is often the wiser investment.

A trustworthy contractor should not push you toward the bigger job by default. They should help you understand what is salvageable, what is not, and what each option means for cost, durability, and everyday use. That kind of clarity matters, especially when the project affects both safety and home value.

For homeowners weighing this decision, Old Dominion Innovations understands that the goal is not just to fix boards. It is to protect the way your home functions and make sure the finished result feels solid, safe, and worth the investment.

If your deck has started showing signs of wear, now is the right time to get a clear assessment before a manageable problem turns into a bigger one. The best outdoor spaces are not just attractive from a distance. They feel dependable every time you step onto them.

How to Remodel Bathroom Vanity Right

How to Remodel Bathroom Vanity Right

That bathroom vanity you use every morning usually tells the truth about the whole room. If the drawers stick, the countertop is worn, the sink feels cramped, or the storage no longer fits your routine, it does not matter how nice the mirror or paint color looks. When homeowners ask how to remodel bathroom vanity spaces, the real goal is usually bigger than appearance. They want a bathroom that works better every single day.

A vanity remodel can be a modest upgrade or part of a larger bathroom renovation. The right approach depends on your layout, plumbing, budget, and how long you plan to stay in the home. A quick cosmetic refresh can make sense in one bathroom, while a full replacement is the smarter investment in another.

How to remodel bathroom vanity with a clear plan

Before choosing finishes, start with how the vanity functions now. If your countertop is dated but the cabinet box is solid and the size works well, you may not need a full tear-out. If you have water damage, poor storage, awkward sink placement, or not enough counter space, replacing the vanity may be the better path.

This is also the point where practical questions matter. Who uses this bathroom most often? Is it a busy family bathroom, a primary suite, or a guest space? Do you need better organization for daily items, easier cleaning, or a more accessible setup for aging in place? A vanity should support the people who use it, not just match a trend.

Measurements are where many projects go off track. Width and depth are obvious, but height matters too. Older vanities often sit lower than what many homeowners prefer today. A comfort-height vanity can make daily use more pleasant, especially in a primary bathroom. At the same time, a taller unit may not be the right fit for a kids’ bath or for every user.

You also need to account for door swings, toilet clearance, shower access, and drawer movement. In tighter bathrooms, an extra inch or two can affect the whole room. Good planning keeps the new vanity from creating new frustrations.

Decide whether to refinish, reface, or replace

Not every vanity remodel starts from scratch. If the cabinet structure is in good shape, painting or staining it can dramatically improve the look for less money. New hardware, a new faucet, updated lighting, and a fresh countertop can make an older vanity feel completely different.

Refacing is a middle-ground option. You keep the cabinet boxes but replace doors, drawer fronts, and visible surfaces. This can be a smart choice if the layout works and the vanity is well built, but the style feels outdated.

Full replacement becomes the better choice when the vanity has swelling, rot, poor-quality materials, inefficient storage, or a footprint that no longer fits your needs. It also makes sense when you are changing from one sink to two, improving accessibility, or correcting a layout problem that cosmetics will not fix.

The trade-off is straightforward. Cosmetic updates cost less upfront, but they will not solve deeper functional issues. Full replacement gives you more control over storage, size, and style, but it often involves more labor, more material cost, and sometimes plumbing or flooring work as well.

Choose materials that hold up in a real bathroom

Bathrooms are hard on materials. Humidity, splashing water, cleaning products, and everyday wear all test the vanity over time. That is why the best vanity remodels are not built around looks alone.

For cabinet construction, plywood generally holds up better than lower-grade particleboard, especially in moisture-prone areas. Solid wood doors can be an excellent choice, but quality matters. A vanity that looks great in a showroom can fail quickly if the construction is weak.

Countertops deserve the same level of thought. Quartz is popular for good reason. It is durable, low maintenance, and consistent in appearance. Granite can also perform very well, though it may require more care depending on the finish and stone. Cultured marble and solid-surface options can be budget-friendly and practical in the right setting.

Sink choice affects both style and cleanup. Undermount sinks tend to make countertop cleaning easier. Vessel sinks create a strong visual statement, but they can also change splash patterns and counter usability. Integrated tops can be simple and efficient, particularly in guest baths or secondary bathrooms.

Hardware and faucets should match how the vanity will actually be used. Soft-close drawers, quality slides, and durable finishes make a noticeable difference over time. A beautiful faucet that shows water spots constantly may not feel like a win in a busy household.

Storage is where a vanity remodel pays off

Many homeowners focus on finishes first and storage second. In practice, it should be the other way around. A bathroom vanity works best when it keeps the daily routine organized without crowding the countertop.

Drawers are often more useful than deep cabinets because they bring items forward instead of hiding them in the back. Divided drawers help with grooming tools, toiletries, and shared-use items. If you use small appliances, built-in outlets inside a drawer or cabinet can reduce clutter. In a primary bath, separate storage zones for two users can prevent the usual morning traffic jam.

Open shelving can look attractive, but it requires discipline. In most family bathrooms, closed storage is easier to keep neat. If you want a lighter look, a mix of drawer storage and one open shelf can strike a better balance.

For homeowners planning long-term, accessibility deserves attention here too. A vanity can be remodeled to improve knee clearance, provide easier-to-reach storage, or support safer use for someone with mobility concerns. Those choices may not be flashy, but they can make the bathroom much more comfortable and practical.

Plumbing, electrical, and layout changes

This is where budget and scope can shift quickly. If your new vanity uses the same footprint and the sink stays in the same location, the project is usually simpler and more cost-effective. Once plumbing lines move, labor increases and the remodel becomes more involved.

The same is true for electrical updates. New vanity lighting, outlets, or built-in features may require code-compliant changes behind the wall. That is not a reason to avoid the project. It just means the smartest remodels account for these needs early rather than treating them as surprises.

Flooring and wall finishes also come into play. If the old vanity footprint is different from the new one, you may uncover unfinished flooring or wall areas. Sometimes a vanity remodel remains a vanity remodel. Other times, it naturally expands into a more complete bathroom upgrade.

That is one reason homeowners often benefit from working with an experienced remodeling contractor instead of piecing together separate trades. A coordinated plan usually saves time, protects the finish quality, and reduces the stress of managing multiple moving parts.

How to remodel bathroom vanity without overspending

A good budget starts with priorities. If your biggest issue is function, spend first on cabinet quality, storage design, and proper installation. If the vanity is structurally sound and you mainly want a cleaner, updated look, targeted cosmetic changes may give you the best return.

It also helps to separate must-haves from nice-to-haves. Quartz countertops may be worth it for durability in a primary bath, while a guest bath may not need the same investment. Custom cabinetry offers flexibility, but a well-made semi-custom vanity can often deliver strong results at a more comfortable price point.

Trying to save money by cutting corners on installation is usually where costs come back later. Poor leveling, weak plumbing connections, bad caulking, and rushed finish work can turn a straightforward upgrade into an ongoing maintenance problem. Value comes from doing the right work at the right level, not from choosing the cheapest line item.

For Richmond-area homeowners, local experience matters as well. Older homes may have uneven floors, out-of-square walls, or legacy plumbing conditions that affect the installation. A contractor who understands those realities can plan more accurately from the start. That hands-on, consultative approach is a big part of how Old Dominion Innovations helps homeowners make practical remodeling decisions with fewer surprises.

The best vanity remodel fits your daily life

A well-remodeled vanity should look good, but that is only part of the job. It should give you enough storage, a comfortable height, durable surfaces, and a layout that makes the bathroom easier to use. In some homes, that means refinishing what is already there. In others, it means a full replacement designed around how the household actually lives.

If you are weighing options, start with function, then choose the finish details that support it. The best vanity remodel is not the one with the most expensive materials. It is the one that still feels like the right decision on an ordinary Tuesday morning.

How to Remodel Bathroom Floor the Right Way

How to Remodel Bathroom Floor the Right Way

A bathroom floor usually tells you the truth before the rest of the room does. Loose tile, soft spots near the tub, cracked grout, or flooring that never quite feels clean can all point to a bigger issue underneath. If you’re researching how to remodel bathroom floor surfaces in your home, the goal is not just to make it look better. It is to build a floor that holds up to water, daily traffic, and years of use without creating hidden problems below the surface.

For many homeowners in the Richmond area, bathroom flooring projects start with style and end with a more practical conversation about moisture, structure, and long-term durability. That is the right approach. A bathroom floor remodel is one of those projects where what is underneath matters just as much as what you see on top.

How to remodel bathroom floor without costly surprises

The biggest mistake homeowners make is assuming the job starts with picking tile. It usually starts with demolition and inspection. Once the old flooring is removed, you can see whether the subfloor is solid, level, and dry. If there has been a slow toilet leak, tub splash damage, or years of humidity, the floor may need repair before any finish material goes down.

That is where the project can shift. A straightforward flooring replacement is one thing. A remodel that includes subfloor repair, toilet reset, vanity removal, or layout changes is another. Neither is unusual, but the price, timeline, and scope are different. Good planning upfront helps you avoid getting halfway through the job and learning that the floor system needs more work than expected.

If the bathroom is older, it is also smart to think about the room as a whole. Sometimes it makes more sense to remodel the floor as part of a larger bathroom update, especially if the vanity, toilet, or shower will be replaced soon anyway. Doing the work in the right order can save labor and protect your finished surfaces.

Start with the structure, not the finish

Bathroom floors live in a wet environment, even when there is no obvious leak. Water from showers, damp bath mats, sink splashes, and condensation all put stress on flooring materials and the layers below them. That is why the subfloor and underlayment deserve careful attention.

A solid floor needs to be structurally sound, flat enough for the chosen material, and properly prepared for moisture resistance. Tile, for example, is durable but less forgiving of movement. If the floor flexes too much, grout can crack and tiles can loosen over time. Luxury vinyl is more forgiving, but it still depends on a smooth, stable base if you want a clean final result.

This is also the time to address floor height. Homeowners often do not realize that changing materials can affect transitions at the doorway, toilet flange height, and clearance under the door. Those details seem minor until they create problems during installation.

Common subfloor issues found during a bathroom floor remodel

Some bathrooms only need a clean removal and fresh installation. Others reveal damage around the toilet, along the tub edge, or near an exterior wall. Plywood that has softened from moisture exposure usually cannot be covered and forgotten. It needs to be replaced so the new floor is built on something reliable.

Uneven surfaces are another common issue. An older home may have dips, patched areas, or framing movement that affects the floor. A professional installer can often correct those problems, but they should be addressed before the new finish floor goes in.

Choosing the right bathroom flooring material

The best bathroom floor is not always the most expensive one. It is the one that fits how your household uses the space, what level of maintenance you want, and how long you plan to stay in the home.

Porcelain tile remains one of the strongest options for bathrooms because it handles moisture well, comes in a wide range of looks, and adds a polished, high-end finish. It is especially appealing for primary bathrooms and homeowners who want long-term value. The trade-off is that tile installation is more labor-intensive, and the floor can feel hard or cold underfoot unless you add radiant heat.

Luxury vinyl plank or luxury vinyl tile has become a popular choice for secondary bathrooms and budget-conscious remodels because it is water-resistant, attractive, and typically faster to install. It is also easier on the feet than tile. The main trade-off is longevity and surface feel. A good product performs well, but it does not always deliver the same premium look or resale impact as a well-installed tile floor.

Natural stone can look beautiful, but it usually requires more maintenance and a higher budget. For many households, that extra upkeep is not worth it in a busy bathroom.

How to choose based on daily use

A hall bathroom used by kids has different demands than a quiet guest bath. If the room sees frequent splashing, muddy shoes, and rushed mornings, durability and easy cleaning should carry more weight than trend-driven design. In a primary bathroom, comfort and appearance may matter more, especially if the remodel is part of a larger upgrade.

Accessibility matters too. Slip resistance, threshold height, and smooth transitions can make a real difference for older adults or anyone with mobility concerns. A floor that looks great but becomes slippery when wet is not a smart long-term choice.

Waterproofing is not optional

One of the most important parts of learning how to remodel bathroom floor surfaces is understanding that waterproofing and water resistance are not the same thing. Some finish materials resist water on the surface, but that does not protect the structure if water gets through seams, edges, or plumbing penetrations.

Bathrooms need a system, not just a surface. Depending on the material and layout, that may include cement backer board, waterproof membranes, careful sealing around fixtures, and proper installation at tubs, showers, and transitions. The goal is to manage moisture before it can cause mold, rot, or hidden damage.

This is one reason bathroom floor remodels often benefit from professional installation. A floor can look finished and still have vulnerabilities that show up months later. Correct prep work is what gives the finished room lasting performance.

Budget and timeline expectations

Bathroom floor remodeling costs vary widely based on size, material, demolition needs, and whether hidden repairs are found. A small powder room with straightforward vinyl installation is naturally less involved than a full bathroom with tile, new underlayment, toilet removal, and subfloor repair.

Homeowners should also expect the timeline to depend on material choice. Tile generally takes longer because of layout, setting, grout, and cure time. Vinyl can move faster, but prep still matters. Rushing floor work is rarely worth it. The visible finish is only as good as the layers beneath it.

If you are budgeting for the project, leave room for contingencies. In older homes especially, demolition can reveal problems that were not visible from the top. Planning for that possibility helps keep the project from becoming stressful the moment something unexpected appears.

DIY or hire a contractor?

There are bathroom floor projects that experienced DIY homeowners can handle. A very small room with stable subfloor conditions and an easier material may be manageable for someone with the right tools and time. But bathrooms are not forgiving spaces. The work intersects with plumbing fixtures, moisture control, floor leveling, and finish details that are easy to underestimate.

If the toilet has to come out, the subfloor may need repair, the room is out of level, or you want tile done well, professional help usually saves time and avoids expensive mistakes. It also protects the overall investment in your bathroom.

For homeowners who want the job done cleanly and correctly, working with an experienced remodeling contractor brings more than installation labor. It brings planning, material guidance, sequencing, and a better chance of catching issues before they turn into bigger repairs. That hands-on approach is a big reason homeowners turn to companies like Old Dominion Innovations for bathroom remodeling work that needs to look good and perform well.

What a well-planned bathroom floor remodel should deliver

A good floor remodel should do more than freshen the room. It should make the space feel solid underfoot, easier to clean, safer to use, and better matched to the way your household actually lives. It should also fit the rest of the bathroom, not feel like a cosmetic patch on top of older problems.

The right result is not always the most elaborate one. Sometimes it is a durable porcelain tile floor with improved waterproofing and cleaner transitions. Sometimes it is a practical vinyl floor that gives a family bathroom a cleaner, more updated feel without stretching the budget. The best choice depends on the room, the house, and your goals.

If your bathroom floor is showing signs of age, wear, or water damage, do not wait for it to become a larger repair. Start with the condition of the floor you have, ask the right questions about what is underneath it, and build from there. A bathroom floor done right is one of those upgrades you notice every day, even when everything is working exactly as it should.