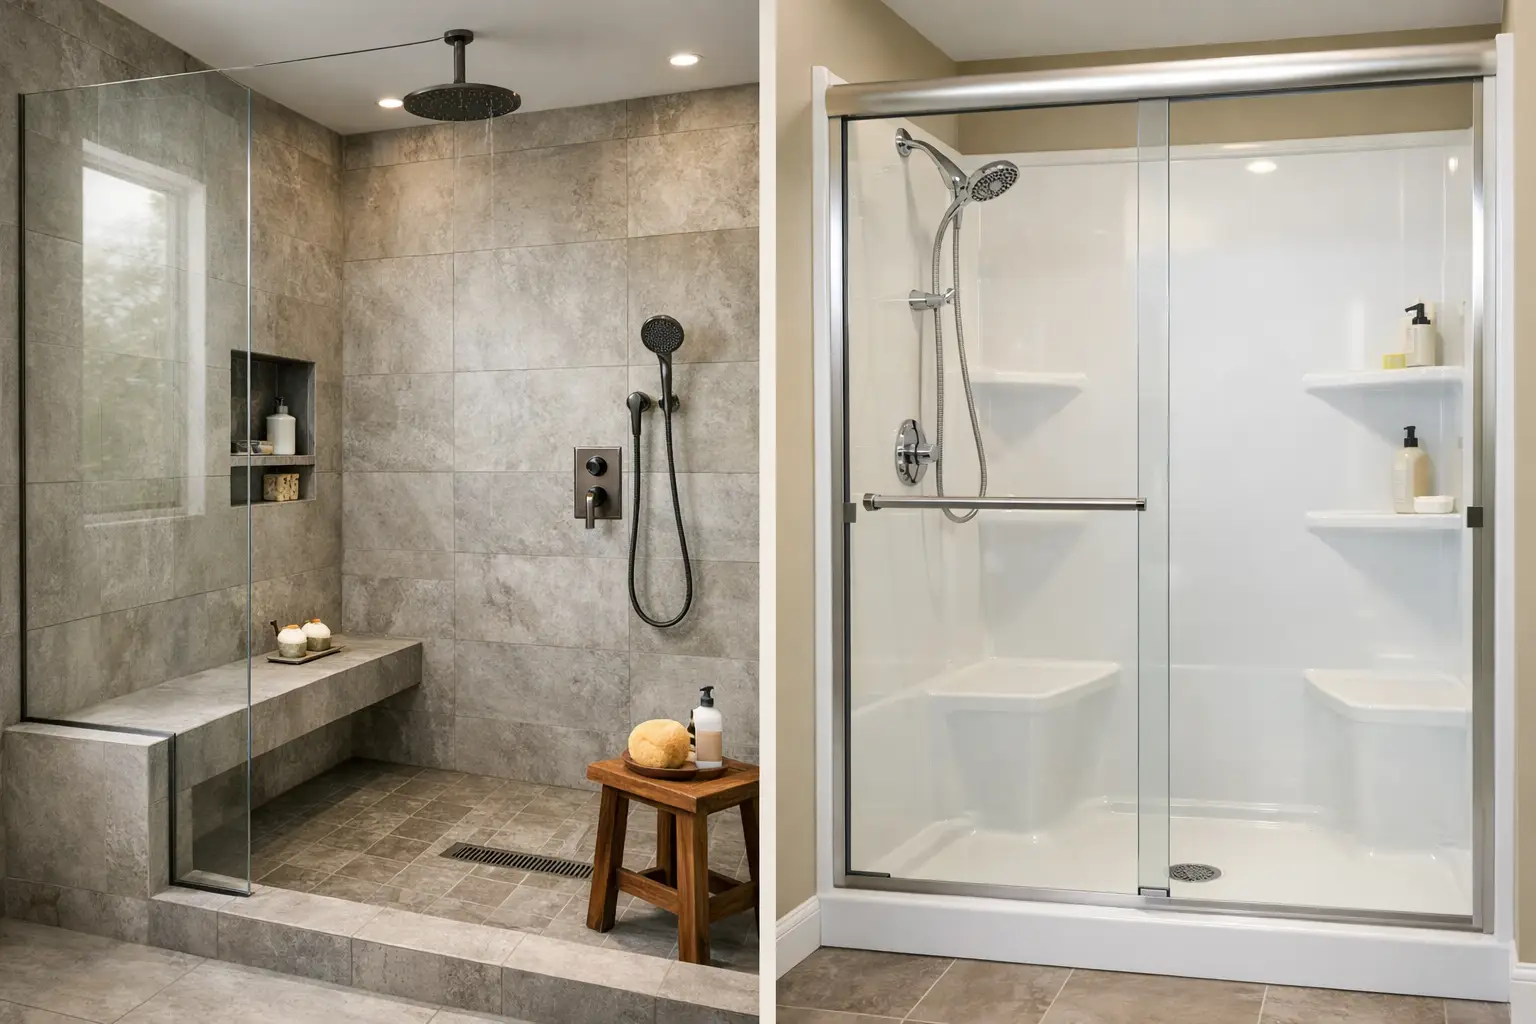
A shower that looks dated is one thing. A shower that leaks, feels cramped, is difficult to step into, or never quite stays clean changes the way a bathroom works every day. When weighing a custom shower versus prefab shower, Richmond-area homeowners usually want more than a pretty finish. They want a smart investment that suits their household, their budget, and the way they plan to use the home for years ahead.
The right answer depends on the condition of the existing bathroom, the layout, the desired timeline, and how much personalization matters to you. A prefab shower can be an efficient, durable solution. A custom shower can transform a bathroom around your exact needs. The key is understanding where each option delivers value and where it asks for compromise.
Custom Shower Versus Prefab Shower: The Core Difference
A prefab shower uses a factory-made shower base, wall surround, or complete unit. These products are commonly acrylic or fiberglass, although higher-end wall panel systems are also available. They are designed to install in standard sizes and are typically selected for their straightforward maintenance, predictable cost, and faster installation.
A custom shower is built for the room rather than selected from a standard box. It may include a tiled shower pan and walls, a solid-surface base, frameless glass, built-in niches, benches, multiple showerheads, or a curbless entry. The design can be tailored to an unusual footprint, a particular style, or accessibility requirements.
That distinction affects nearly every part of the project, from demolition and plumbing adjustments to waterproofing, material selection, labor, and scheduling. Neither option is automatically better. The best fit is the one that solves the problems your bathroom has now without creating new ones later.
When a Prefab Shower Makes the Most Sense
A prefab shower is often the practical choice when the existing bathroom layout works well and the goal is to replace a worn-out tub or shower with minimum disruption. If the new unit fits the current plumbing location and framing opening, the project can avoid some of the additional labor involved in moving drains, rebuilding walls, or expanding the shower area.
For busy families, that efficiency matters. A quality acrylic or fiberglass unit has few seams, wipes down easily, and does not require grout maintenance. This can be especially appealing in a hall bathroom, a guest bathroom, a rental property, or a home where a quick, dependable refresh is the priority.
Prefab does not have to mean basic. Modern shower surrounds come in cleaner profiles and more attractive finishes than many homeowners expect. Wall panel systems can also create a polished, low-maintenance look without the upkeep associated with traditional tile grout.
There are limits, however. Standard shower sizes may not work well in older Richmond homes with narrow bathrooms, awkward corners, or nonstandard framing. A prefabricated unit may also offer fewer choices for niches, bench seating, glass configurations, and exact tile or finish coordination. If you are already planning to open walls, relocate plumbing, or significantly change the layout, the savings from a standard unit may become less meaningful.
Why Homeowners Choose a Custom Shower
Custom showers are often chosen because the existing bathroom does not fit the homeowner’s needs. A small fiberglass stall may feel confining. A high tub wall may create a safety concern. A shower that was installed decades ago may have hidden water damage or a layout that wastes valuable floor space.
With a custom shower, the dimensions can be designed around the room and the person using it. That may mean a wider opening, a larger shower footprint, a built-in bench, an easy-to-reach niche, a handheld showerhead, or a low-threshold entry. For homeowners planning to age in place, these details can make daily routines safer and more comfortable without making the bathroom feel institutional.
Design flexibility is another major advantage. Tile allows homeowners to choose the color, scale, texture, and pattern that fits the rest of the home. A custom shower can also accommodate large-format tile, natural stone, porcelain, decorative accents, solid-surface materials, and glass enclosures that make a smaller bathroom feel more open.
The trade-off is that custom work requires more planning and skilled installation. A tiled shower is only as reliable as the waterproofing system behind it. Proper slope at the shower floor, correctly detailed corners and penetrations, secure backer materials, and careful drain work are not cosmetic details. They are what protect the structure of the home from moisture damage. This is an area where workmanship should carry more weight than a tempting low bid.
Cost: Look Beyond the Starting Price
Prefab showers generally have a lower starting cost because the materials are standardized and installation can be less labor-intensive. That makes them a good value when the scope is limited to replacing an existing unit in place.
Custom showers usually cost more because they involve more individual decisions and more labor. Demolition, subfloor repairs, plumbing changes, waterproofing, tile installation, glass, and finish work all affect the final investment. A curbless shower or a shower with a bench may also require structural or drainage adjustments that are not visible until the existing space is opened.
Still, comparing only the initial price can be misleading. A lower-cost shower that does not meet your accessibility needs, lacks needed storage, or feels undersized may lead to another renovation sooner than expected. On the other hand, selecting premium tile and elaborate fixtures for a bathroom that will receive light use may not be the most efficient use of the budget.
A dependable remodeling consultation should clarify what is included before work begins. That means discussing the shower system, wall repairs, plumbing allowances, fixture selections, glass, ventilation, permits when required, and the possibility of concealed conditions once demolition starts. Clear planning helps homeowners avoid the surprise costs that make remodeling stressful.
Timeline and Disruption Matter, Too
A straightforward prefab replacement can often move faster than a fully custom shower, particularly when plumbing stays in its current location. The actual schedule still depends on product availability, demolition findings, and the condition of the walls and floor.
Custom showers take longer because the work happens in stages. The team may need to repair framing, adjust plumbing, install the shower base or pan, complete waterproofing, set tile, allow materials to cure, grout, install glass, and finish trim. Each stage serves a purpose, and rushing the sequence can compromise the finished result.
For a primary bathroom, planning around that downtime is essential. Homeowners should ask early how long the bathroom will be out of service, which areas of the home will be protected, how dust will be contained, and when key selections must be finalized. A contractor’s communication and respect for your daily routine matter as much as the construction schedule.
Choosing for Accessibility and Long-Term Use
The best shower for today may not be the best shower five or ten years from now. If a household includes an older family member, someone recovering from an injury, or anyone with limited mobility, entry height and interior space deserve close attention.
A prefab shower can support accessibility goals when paired with a low-threshold base, properly placed grab bars, and a handheld fixture. A custom shower offers more freedom to create a wide entry, a built-in seat, reinforced walls for future grab bars, and a layout that accommodates mobility aids. A true curbless design can be an excellent option, but it requires careful evaluation of the bathroom floor structure and drainage from the beginning.
The goal is not to overbuild every bathroom. It is to make choices that preserve comfort, safety, and independence while fitting the home’s style and the family’s plans.
A Practical Way to Decide
Start with the problem you are trying to solve. If you need a clean, durable replacement in a standard opening and want to control cost and construction time, prefab may be the right path. If the shower is too small, the layout is inefficient, the room has unusual dimensions, or you want a more personalized and accessible space, custom construction is usually worth exploring.
It also helps to consider the rest of the bathroom. A beautiful custom shower can feel out of place if the vanity, lighting, flooring, and ventilation are left behind. Conversely, a well-selected prefab shower can look intentional and polished when it is integrated thoughtfully with the surrounding finishes.
At Old Dominion Innovations, the conversation begins with how you use the room, what concerns you have, and what level of investment feels appropriate for your home. The strongest bathroom renovations are not built around a single product. They are built around a clear plan, sound installation practices, and decisions that continue to feel right on an ordinary Tuesday morning.
Before choosing, stand in your current bathroom and picture the daily routine you want the new space to support. That simple exercise often makes the right shower choice much clearer.