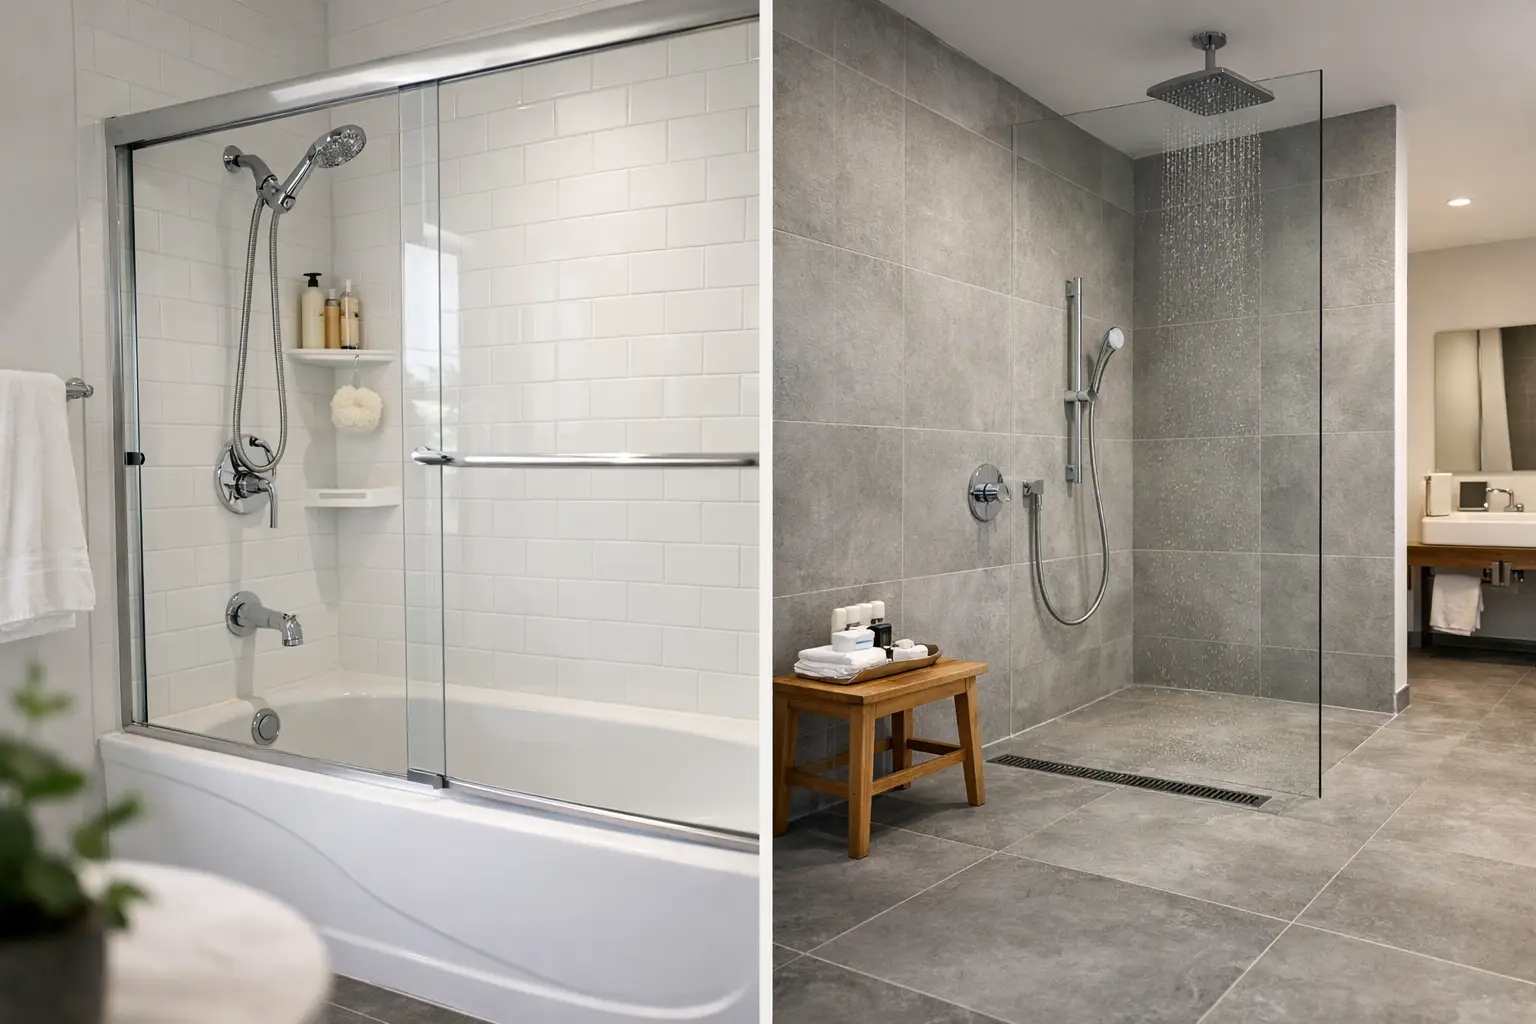
A bathroom layout can look beautiful in a showroom and still be wrong for the way your household starts the morning. When weighing a tub shower versus wet room, the best choice is rarely about what is trending. It is about who uses the bathroom, how long you plan to stay in the home, the room’s existing layout, and whether the finished space will make daily life easier.
For Richmond-area homeowners, both options can be excellent investments. A well-designed tub shower can make a family bathroom more functional without stretching the footprint. A wet room can create a spacious, modern retreat with fewer barriers underfoot. The difference is in the planning and the details behind the finished tile.
Tub Shower Versus Wet Room: The Practical Difference
A tub shower combines a bathtub and shower in one defined area. It may be a standard alcove tub with a tiled surround, or a more customized installation with a deeper soaking tub, glass panel, niche storage, and upgraded fixtures. It is a familiar solution because it handles bathing children, quick showers, and occasional soaking without requiring a large bathroom.
A wet room is a fully waterproofed bathroom, or a dedicated shower area within the bathroom, where the floor is designed to handle water. The shower floor slopes gently toward a drain, often a linear drain along a wall or at the room’s edge. Some wet rooms use a fixed glass panel, while others are more open. The defining feature is not the absence of a shower door. It is the waterproofing system and drainage plan underneath the finished surface.
That construction difference matters. A wet room requires careful preparation of the subfloor, waterproofing at the floor and walls, correct slope to the drain, and thoughtful placement of fixtures, outlets, cabinetry, and doors. It is not simply a tiled bathroom with an open shower head.
When a Tub Shower Makes More Sense
A tub shower is often the sensible choice for a hall bath, children’s bathroom, or a home where resale flexibility is a priority. Many buyers with young children want at least one bathtub. If your home has no other tub, removing the only one can narrow the appeal for some future buyers.
It is also usually the more budget-conscious option. Keeping the plumbing close to its existing location and using a standard tub footprint can reduce demolition, structural adjustments, and labor. That does not mean it needs to feel basic. A tub shower can still include a durable porcelain tile surround, built-in shelves, a handheld shower fixture, better lighting, and an attractive glass enclosure or sliding door.
For smaller bathrooms, a tub shower creates a clear wet zone. Water stays contained, which can simplify the layout and protect the rest of the room from splash. Homeowners who prefer a warm bath after a long day may also find that a tub offers value that an open shower cannot replace.
There are trade-offs. Stepping over a tub wall is less convenient for anyone with limited mobility, balance concerns, or knee pain. Standard shower curtains and sliding doors can collect mildew if they are not cleaned regularly. A tub can also feel visually heavier than an open shower in a compact, outdated room.
When a Wet Room Is Worth the Investment
A wet room is especially appealing for homeowners planning to age in place or designing a bathroom around easier mobility. A curbless shower entry removes the step over a tub edge or raised shower pan. With the right layout, it can accommodate a shower chair, handheld fixture, grab bars, and wider access without making the bathroom look institutional.
The open floor plan can make a modest bathroom feel larger. Continuous flooring, fewer visual breaks, and a clear glass panel can create a clean, tailored appearance. In a primary bathroom, that effect can be dramatic, particularly when paired with a larger vanity, layered lighting, and purposeful storage outside the splash zone.
Wet rooms can also be easier to clean in certain ways. There are fewer tracks, thresholds, and tight corners than in many framed shower enclosures. However, they are not maintenance-free. Because more of the room may be exposed to humidity and overspray, ventilation matters. A properly sized exhaust fan, good tile selection, carefully placed towel storage, and surfaces that dry efficiently all contribute to a comfortable bathroom.
The larger consideration is cost. Wet-room construction typically requires more extensive waterproofing and more precise floor work than a conventional shower. If the drain must move, the floor framing needs adjustment, or the room needs reconfiguration to create proper slope, the project scope can grow quickly. This is one area where cutting corners behind the walls and beneath the tile can become an expensive mistake later.
A curbless shower still needs smart safety choices
A zero-threshold shower can improve access, but it should not be treated as automatically safer. Smooth, glossy tile can become slippery when wet. The best design pairs accessibility with practical materials, such as smaller-format floor tile with more grout lines, textured porcelain, strategically placed grab bars, adequate lighting, and a handheld showerhead.
The placement of the shower controls matters, too. Ideally, the user can turn on the water without standing directly under a cold spray. These details are small on paper and significant in daily use.
Cost, Layout, and Construction Realities
The cost of either option depends less on the label and more on the existing room. A tub shower remodel may remain straightforward when the tub size, drain, and supply lines stay in place. Costs rise with custom tile, plumbing changes, rot repair, electrical upgrades, or walls that need to move.
Wet rooms have a higher baseline because the entire shower area must be built as a water-managed system. The floor needs enough slope to direct water to the drain without creating an awkward walking surface. The waterproofing must tie together correctly at seams, corners, penetrations, and transitions. In older Richmond homes, a contractor may also need to address uneven floors, framing changes, or prior water damage before the finish work begins.
A professional consultation is useful because the plan should account for the room you actually have, not an idealized inspiration photo. In some bathrooms, a true wet room is a natural fit. In others, a large curbless shower with a fixed glass panel delivers many of the same accessibility and design benefits while keeping water more contained.
Think beyond the shower itself
The shower choice affects the rest of the bathroom. In a wet room, the vanity, toilet, electrical outlets, and storage need protection from moisture. A floating vanity or moisture-resistant cabinetry may be a better fit than furniture-style pieces that sit directly on the floor. Towel bars and toilet paper holders should be positioned away from likely splash paths.
With a tub shower, storage deserves equal attention. Recessed niches, corner shelves, and a well-planned medicine cabinet can keep bottles from crowding the tub ledge. Good lighting and ventilation make either design feel more polished and help protect finishes over time.
How to Choose for Your Household
Start with the bathroom’s job. A hall bath used by children and overnight guests has different needs than a primary bath used every day by homeowners planning for long-term comfort. If bathing young children is part of your routine, keeping a tub is often practical. If stepping over a tub wall has become a concern, a curbless shower may offer real peace of mind.
Next, consider the rest of the home. If another bathroom already has a bathtub, converting a primary bath to a spacious shower usually carries less risk. If this would be the only tub in the house, it is worth discussing whether resale expectations and family needs justify its removal.
Finally, consider how you want the room to feel during an ordinary week. A wet room can provide an open, spa-like experience, but it needs disciplined design and a budget that supports proper waterproofing. A tub shower can be efficient, versatile, and attractive, especially when the finishes and storage are selected with care.
The right bathroom remodel should not ask your household to adapt to it. It should make the morning rush, evening cleanup, and years ahead feel more comfortable in the home you already love.